10315 E IDAHO Avenue
SEE ALL PHOTOS
10315 E IDAHO Avenue
Courtesy of My Home Group Real Estate, Sheri Espinosa Listing Contact: 480-584-7456 
Sold

10315 E IDAHO Avenue

10315 E IDAHO Avenue, Mesa, AZ 85209

$550,000
$550,000

10315 E IDAHO Avenue

5 Beds 3 Baths 2,566 Sq.Ft. 8,475 Sq.Ft.

Description

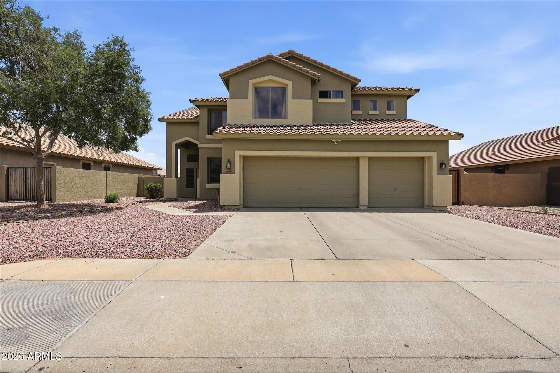
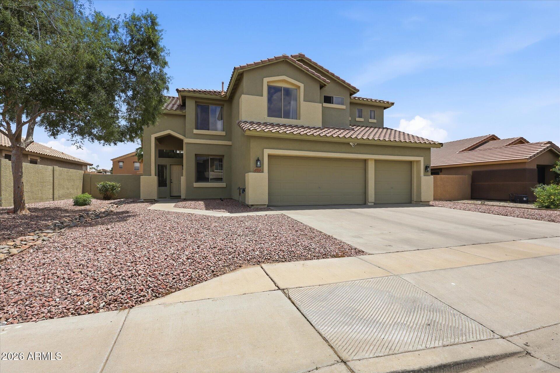
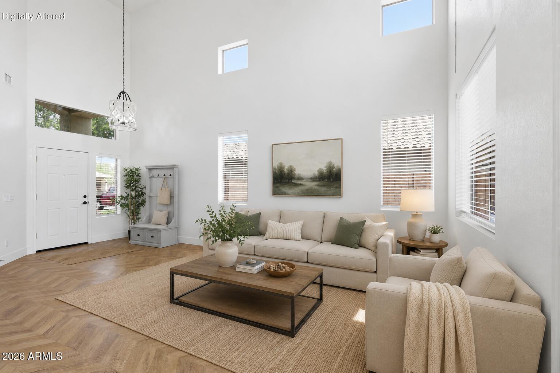
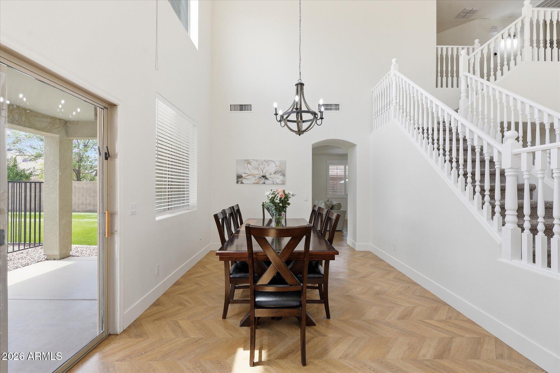
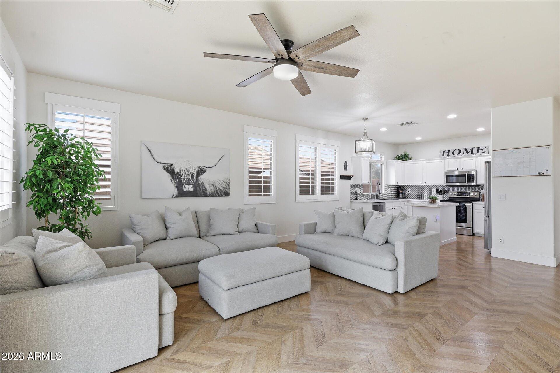
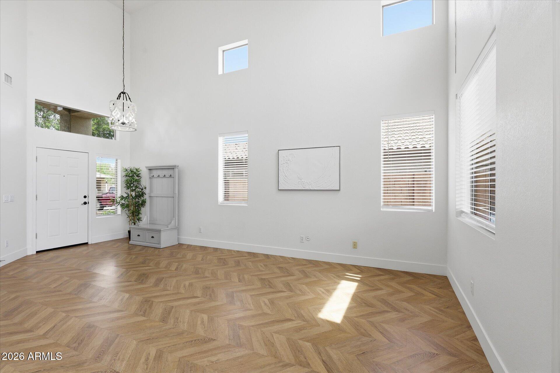
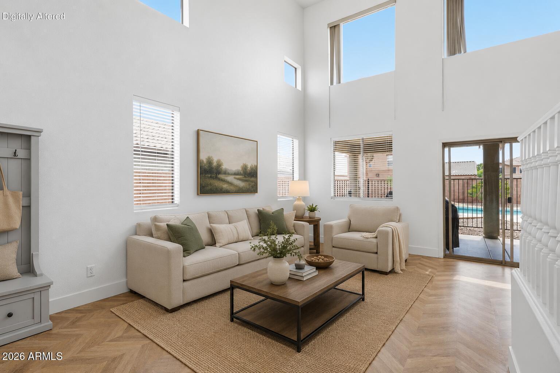
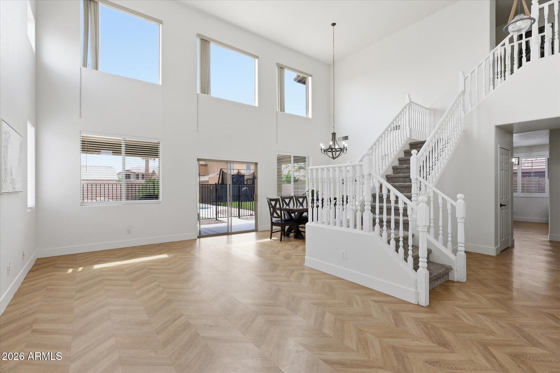
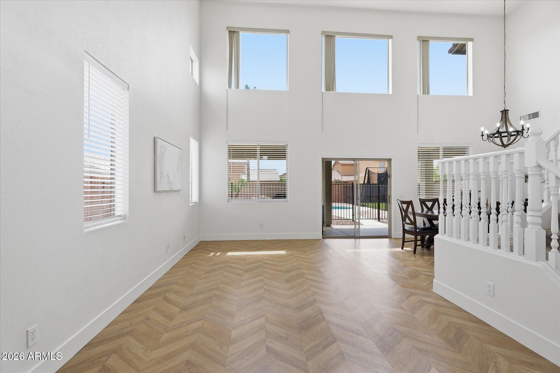
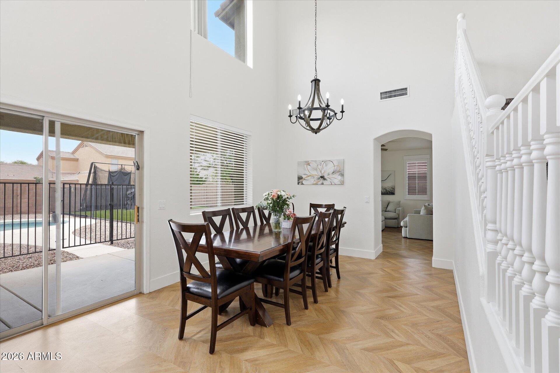
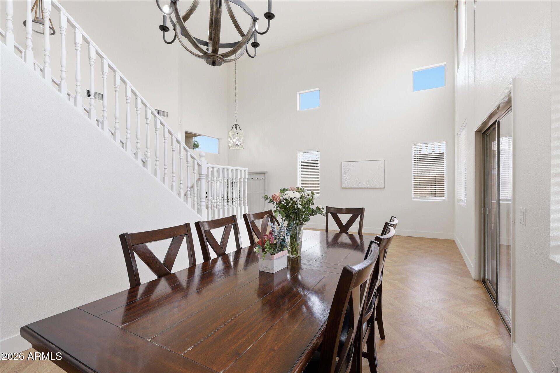
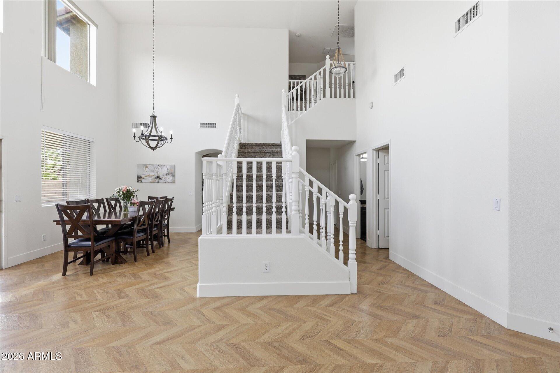
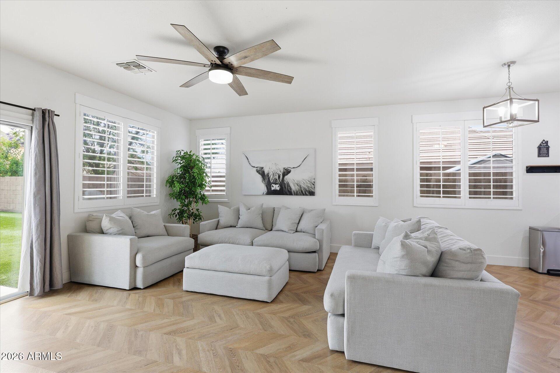
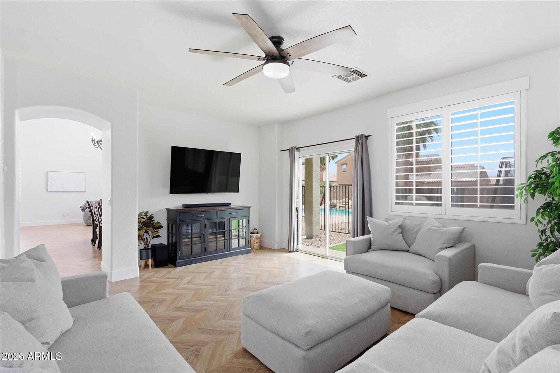
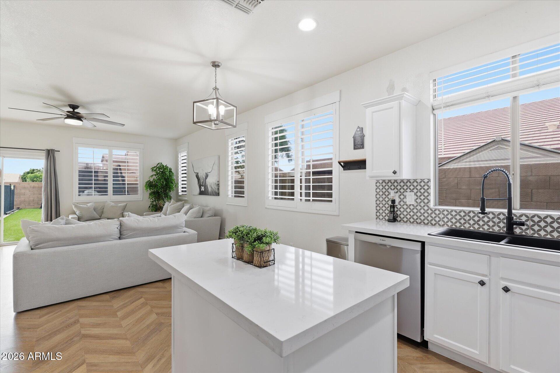
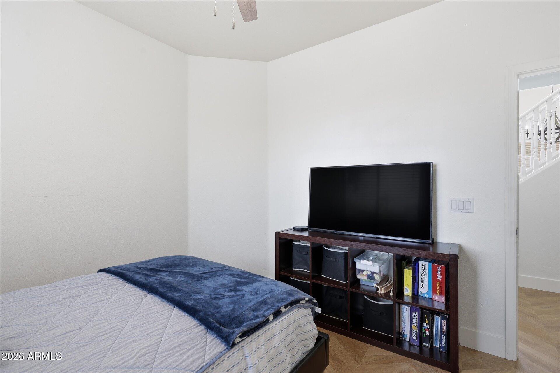
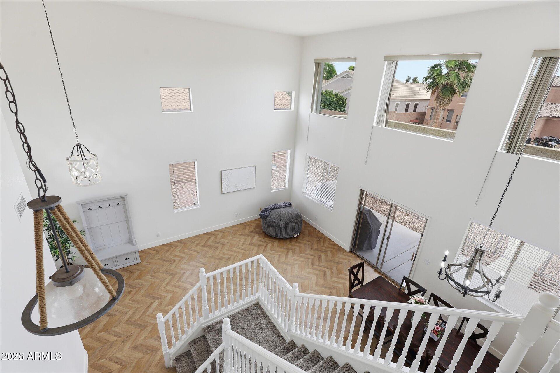
MOTIVATED SELLER. This home offers the perfect blend of space & style! Featuring 5 bed and 3 full baths home is loaded w/impressive finishes throughout. From the stunning herringbone wood flooring, soaring ceiling w/natural light, and elegant designer touches there is a warm yet sophisticated feel.
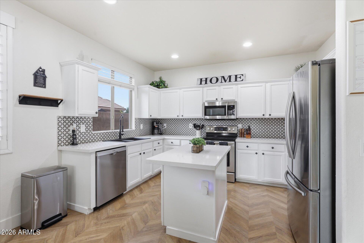
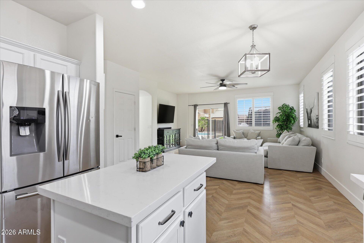
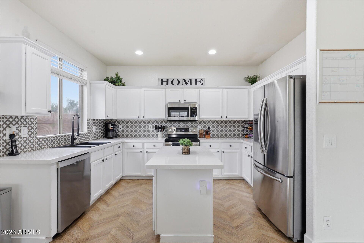
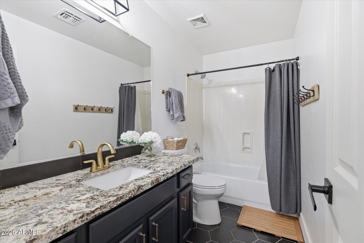
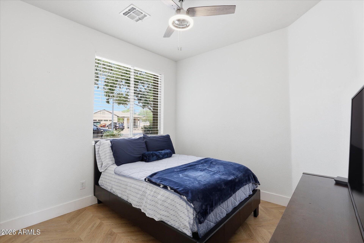
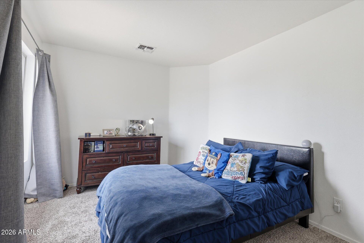
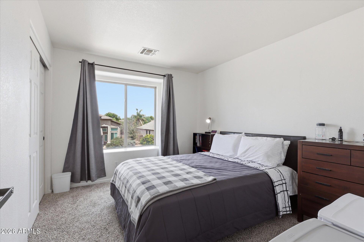
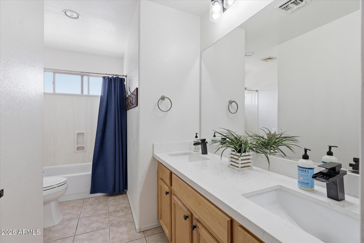
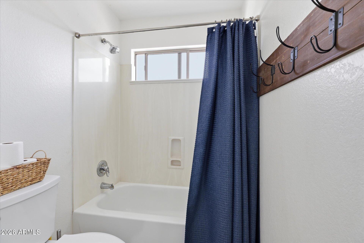
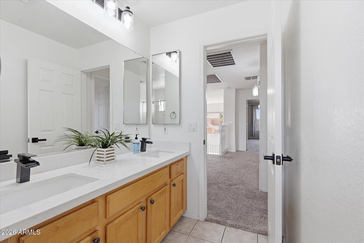
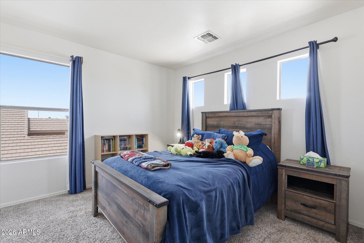
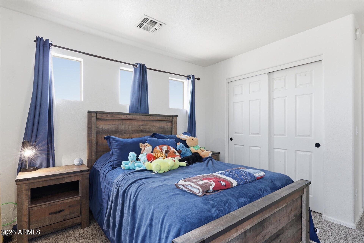
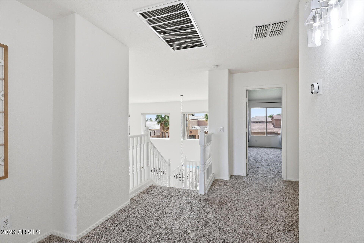
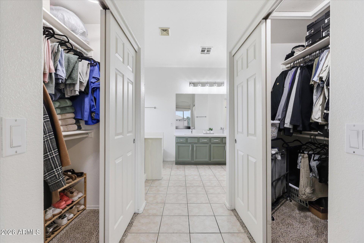
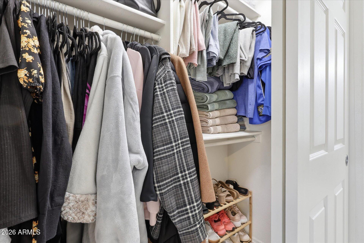
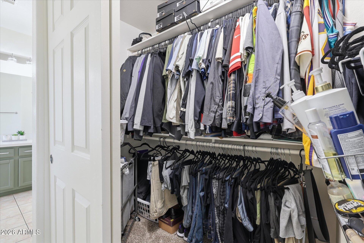
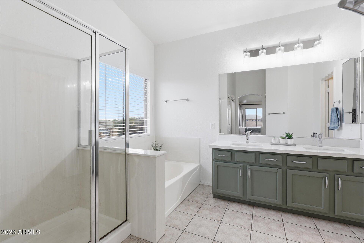
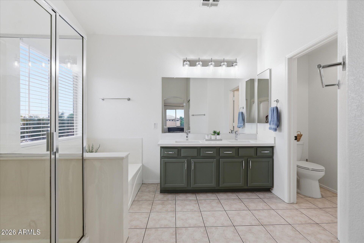
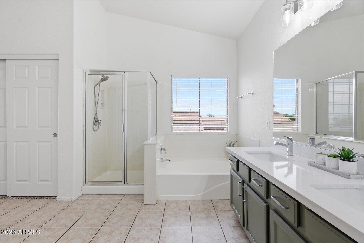
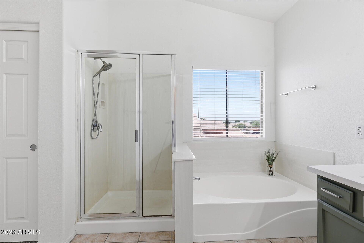
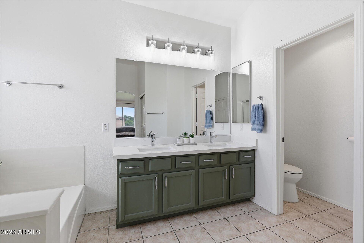
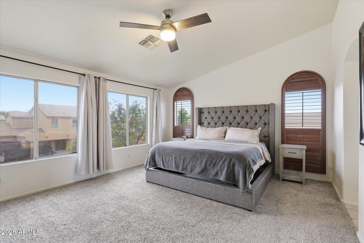
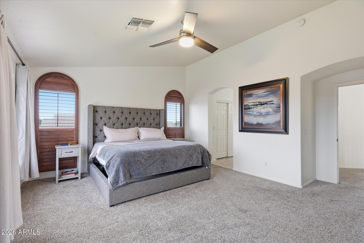
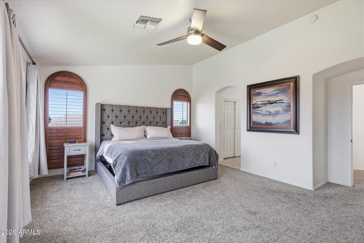
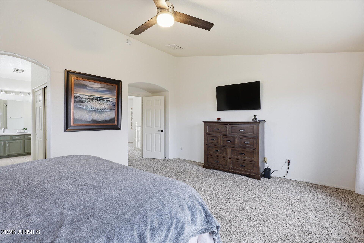
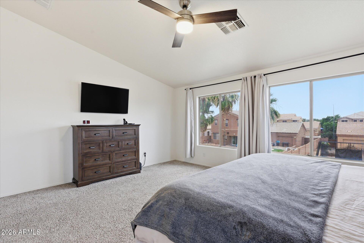
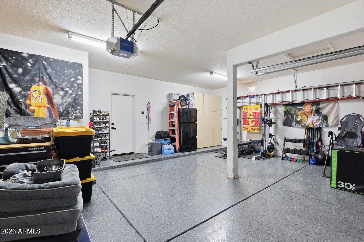
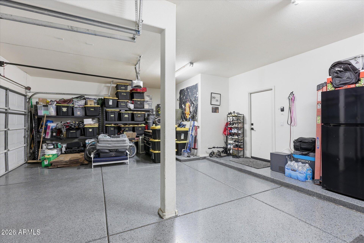
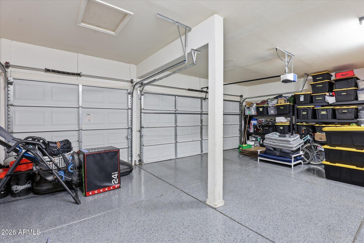
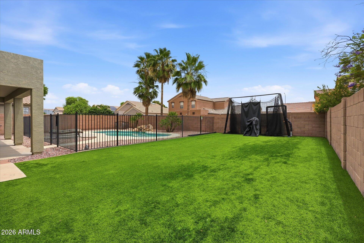
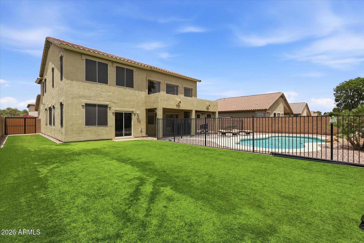
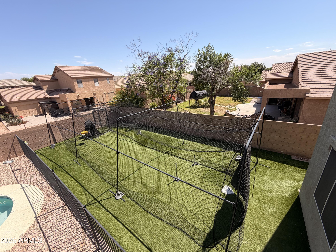
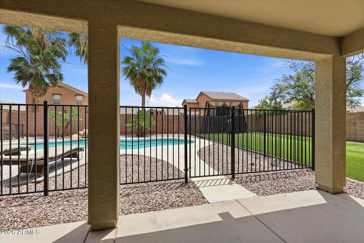
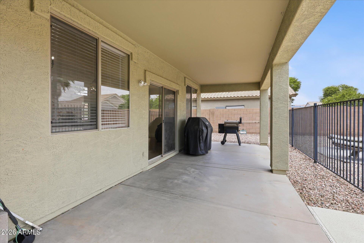
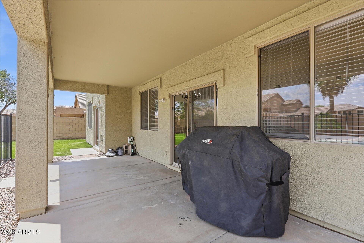
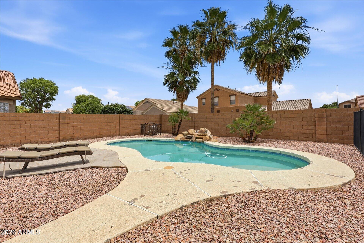
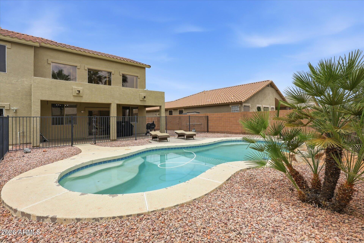
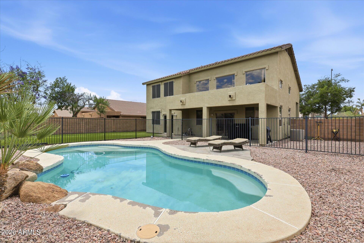
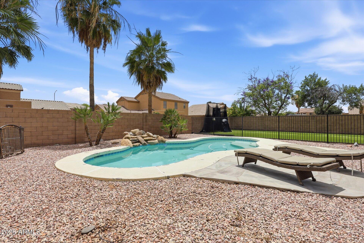
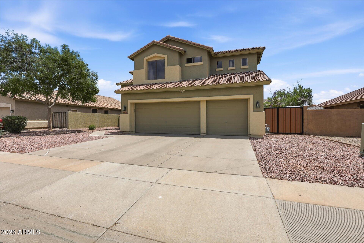
The kitchen showcases quartz countertops, crisp white cabinetry, stainless steel appliances, designer backsplash, and stylish lighting. A main-level bedroom and full bathroom provide the ideal setup for guests or office. Upstairs 3 beds, bathroom & large master with ensuite, separate tub & shower & his/her closets. Backyard has extended covered patio, sparkling pool w/waterfall & artificial turf for easy maintenance. 3 car garage w/epoxy floor.

Share Property

Location

10315 E IDAHO Avenue, Mesa, AZ 85209

Status

Sold

Date Sold

September 2, 2026
Adam Bailey

Adam Bailey

Features & Amenities

Interior

  • total bedrooms5
  • Total bathrooms3
  • full bathrooms3
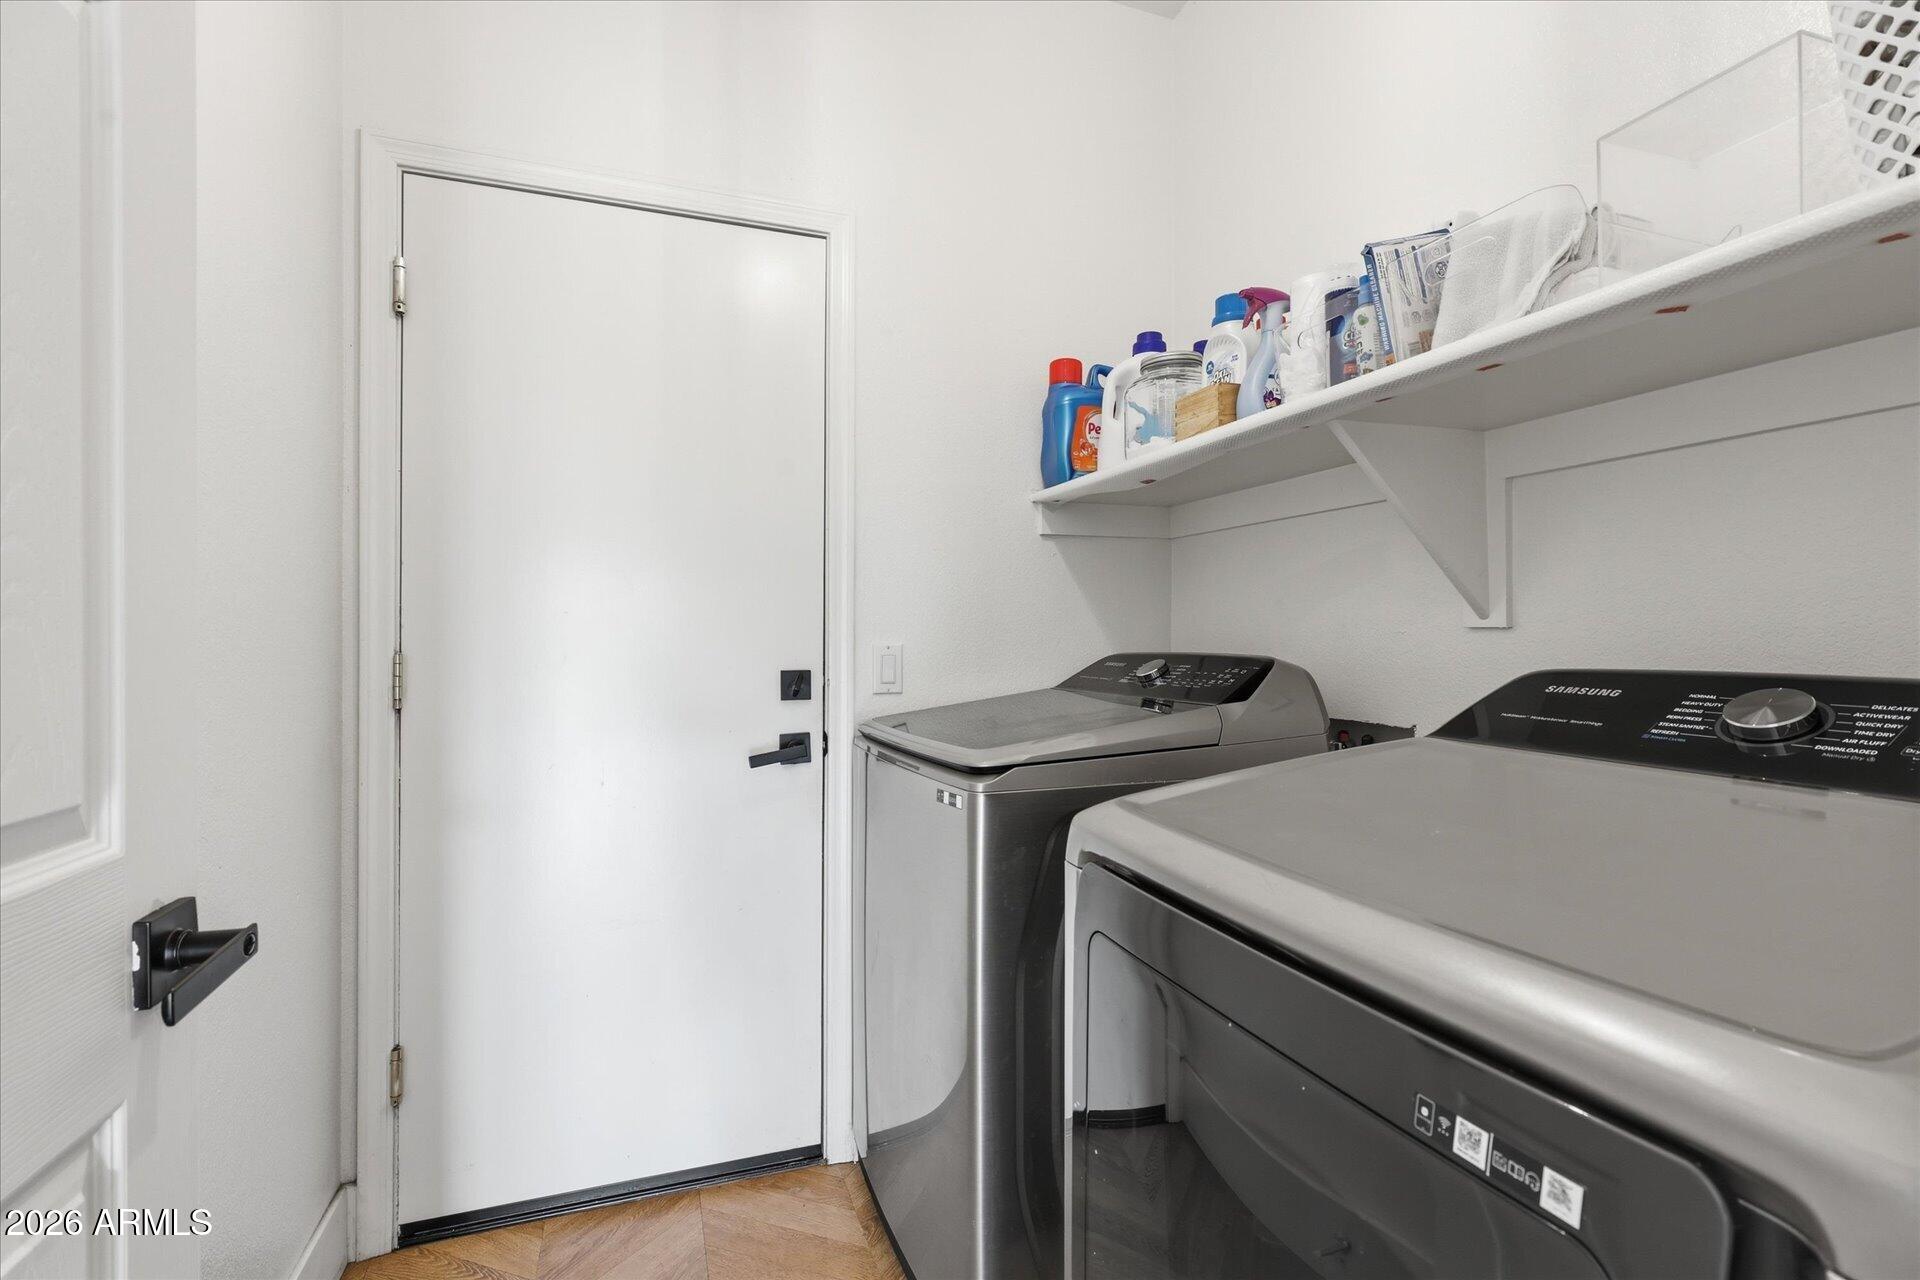
  • Laundry room Inside
  • Flooring Carpet, Tile, Wood
  • APPLIANCES Refrigerator, Built-in Microwave, Dishwasher, Disposal, Electric Cooktop
  • other interior Features Quartz Countertops, Double Vanity, Upstairs, Eat-in Kitchen, Vaulted Ceiling(s), Pantry, Full Bth Master Bdrm, Separate Shwr Tub

Area & Lot

  • Status Sold
  • Date Sold September 2, 2026
  • Living Area2,566 Sq.Ft.
  • Lot Area8,475 Sq.Ft.
  • MLS® ID7027964
  • TypeResidential
  • YEAR BUILT2002
  • NeighborhoodMesa
  • Architecture StylesContemporary
  • View DescriptionMountain(s)
  • Elementary SchoolBrinton Elementary
  • Middle SchoolSmith Junior High School
  • High SchoolSkyline High School
  • School DistrictMesa Unified District

Exterior

  • STORIES2
  • Garage Space3.0
  • water SourceCity Water
  • PoolPlay Pool, Fenced
  • roofTile
  • lot featuresGravel/Stone Front, Synthetic Grass Back
  • parkingRV Gate, Direct Access
  • HEAT TYPENatural Gas
  • AIR CONDITIONINGCentral Air, Ceiling Fan(s)
  • sewerPublic Sewer

Financial

  • Sales Price$550,000
  • Real Estate Tax $2,072/yr
  • HOA $257/3 mos

Work with Chase

We are recognized leaders and widely regarded for delivering the highest level of personalized service to home buyers and sellers

Follow Me on Instagram