






12559 W ODEUM Lane
12559 W ODEUM Lane
12559 W ODEUM Lane
12559 W ODEUM Lane
12559 W ODEUM Lane
12559 W ODEUM Lane
12559 W ODEUM Lane
12559 W ODEUM Lane
12559 W ODEUM Lane
12559 W ODEUM Lane
12559 W ODEUM Lane
12559 W ODEUM Lane
12559 W ODEUM Lane
12559 W ODEUM Lane
12559 W ODEUM Lane
12559 W ODEUM Lane
12559 W ODEUM Lane
12559 W ODEUM Lane
12559 W ODEUM Lane
12559 W ODEUM Lane
12559 W ODEUM Lane
12559 W ODEUM Lane
12559 W ODEUM Lane
12559 W ODEUM Lane
12559 W ODEUM Lane
12559 W ODEUM Lane
12559 W ODEUM Lane
12559 W ODEUM Lane
12559 W ODEUM Lane
12559 W ODEUM Lane
12559 W ODEUM Lane
12559 W ODEUM Lane
SEE ALL PHOTOS
12559 W ODEUM Lane
12559 W ODEUM Lane
12559 W ODEUM Lane
12559 W ODEUM Lane
12559 W ODEUM Lane
12559 W ODEUM Lane
12559 W ODEUM Lane
12559 W ODEUM Lane
12559 W ODEUM Lane
12559 W ODEUM Lane
12559 W ODEUM Lane
12559 W ODEUM Lane
12559 W ODEUM Lane
12559 W ODEUM Lane
12559 W ODEUM Lane
12559 W ODEUM Lane
12559 W ODEUM Lane
12559 W ODEUM Lane
12559 W ODEUM Lane
12559 W ODEUM Lane
12559 W ODEUM Lane
12559 W ODEUM Lane
12559 W ODEUM Lane
12559 W ODEUM Lane
12559 W ODEUM Lane
12559 W ODEUM Lane
12559 W ODEUM Lane
12559 W ODEUM Lane
12559 W ODEUM Lane
12559 W ODEUM Lane
12559 W ODEUM Lane
12559 W ODEUM Lane
Courtesy of AZ Housing Sales LLC, Caitlyn Lai-Valenti Listing Contact: 714-932-1410 
Sold

12559 W ODEUM Lane

12559 W ODEUM Lane, Avondale, AZ 85323

$430,243
$430,243

12559 W ODEUM Lane

3 Beds 2 Baths 1,799 Sq.Ft. 5,400 Sq.Ft.

Description

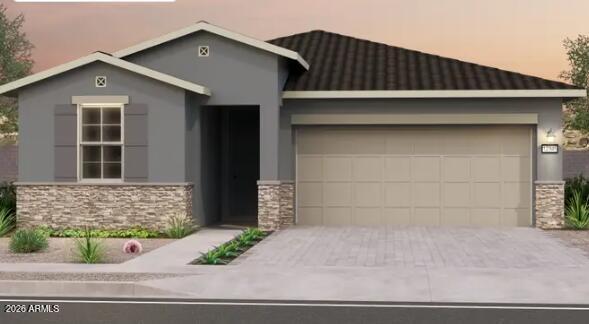
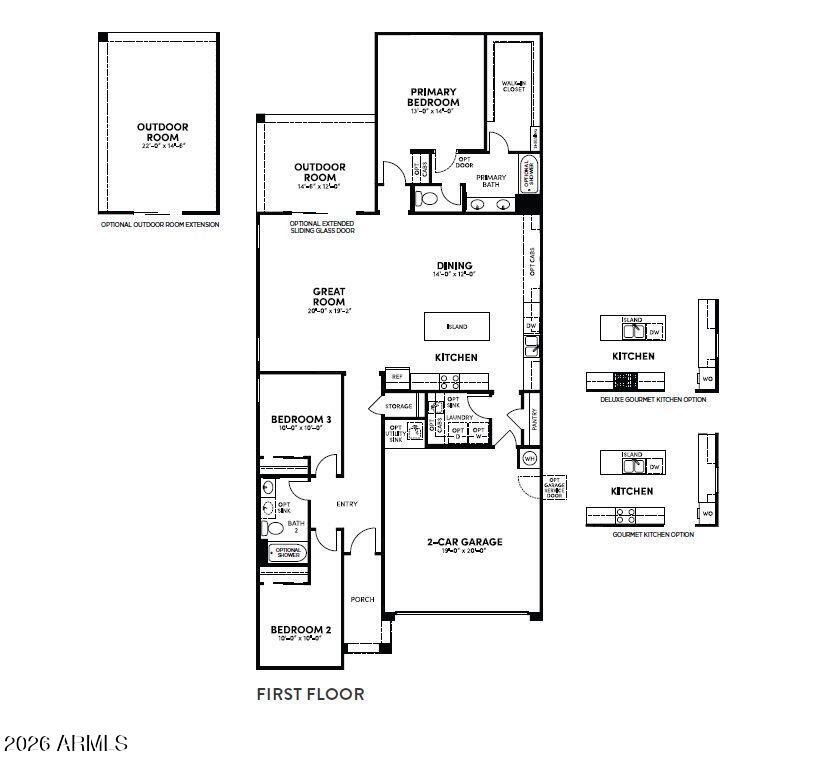
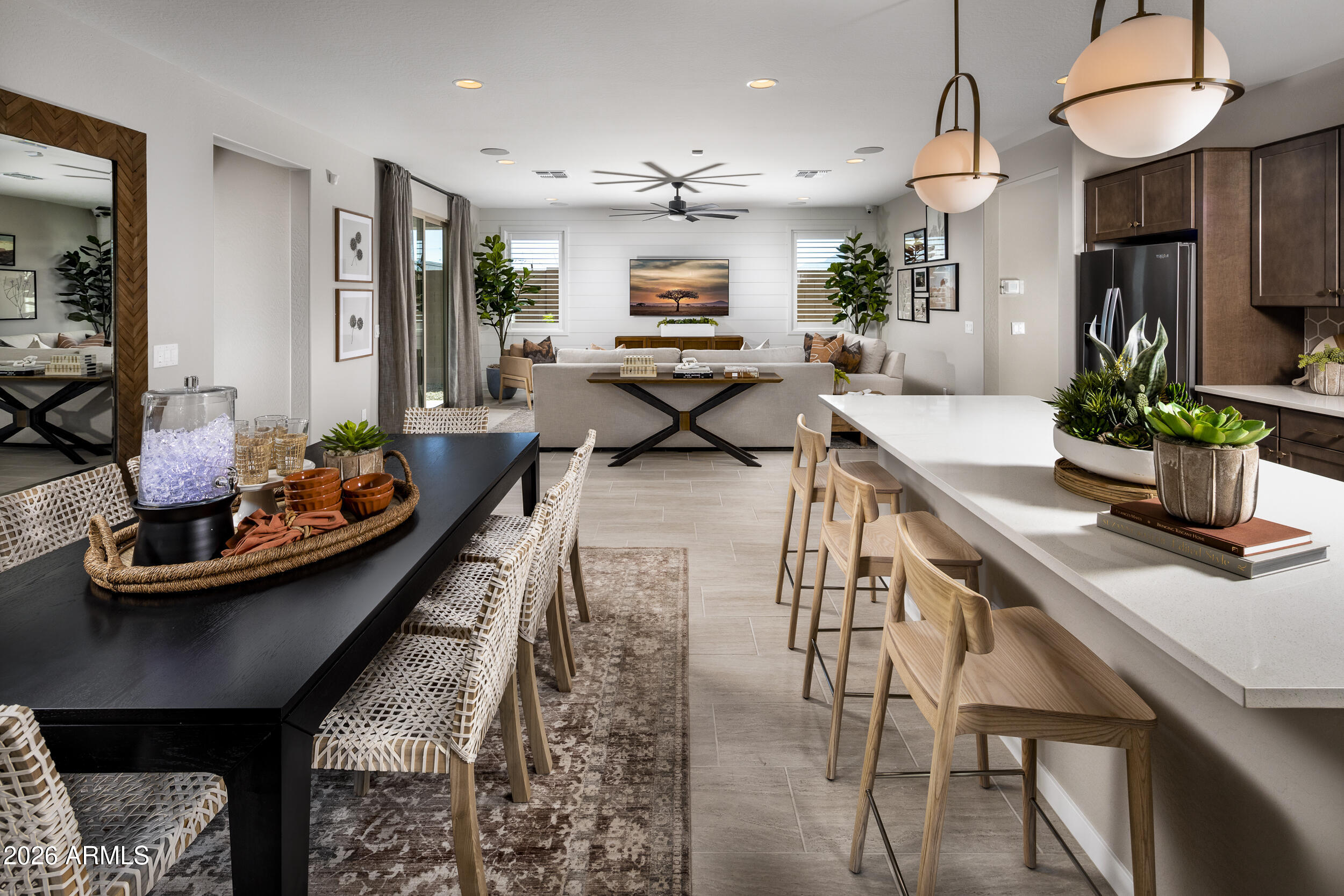
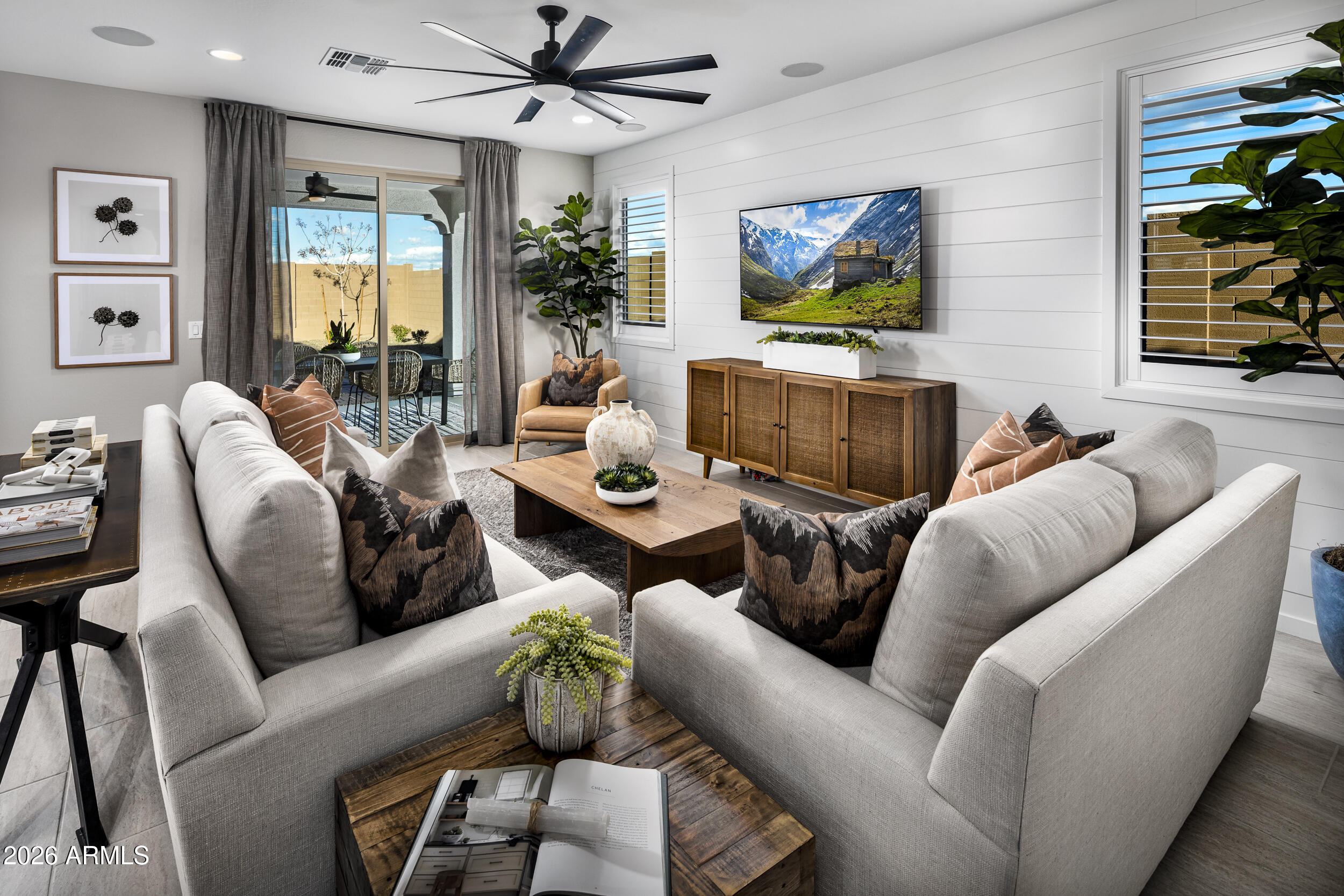
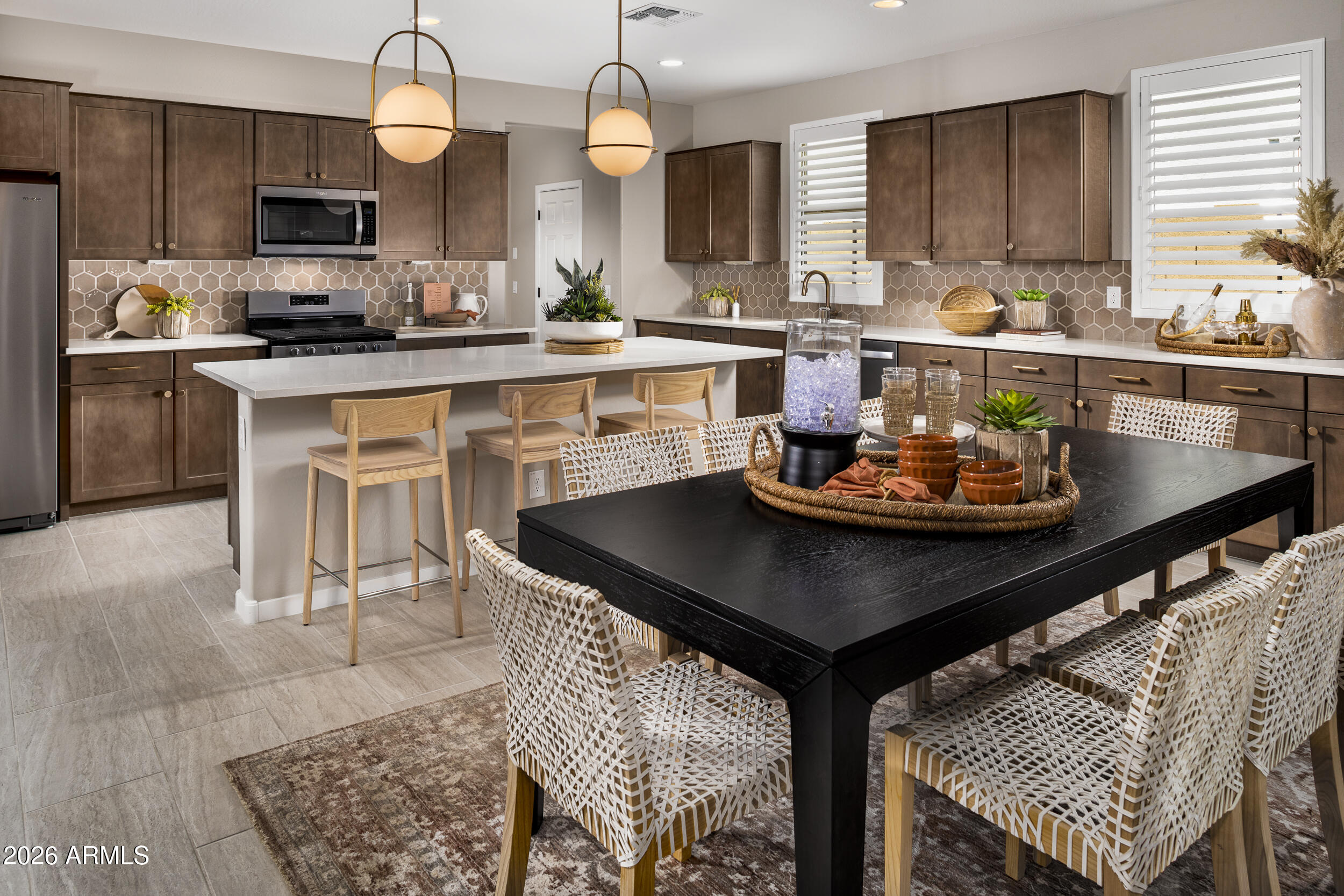
New Build AT HIGHLAND SAGE + Special Low-Rate Financing Available! Welcome to Alamar - Azure design Open-concept layout, highlighted by a spacious kitchen with a large island, walk-in pantry, and a seamless connection to the bright great room. Outdoor private covered patio and featuring 3 bedrooms, 2 baths and the 2-car garage. Designer-selected finishes included! Builder rate buy down + closing cost credit are available to help purchase now! Summer 2026 Move in.

Share Property

Location

12559 W ODEUM Lane, Avondale, AZ 85323

Status

Sold

Date Sold

October 30, 2026
Chris Bey

Chris Bey

Features & Amenities

Interior

  • total bedrooms3
  • Total bathrooms2
  • full bathrooms2
  • Laundry room Gas Dryer Hookup
  • APPLIANCES Gas Range, Gas Oven
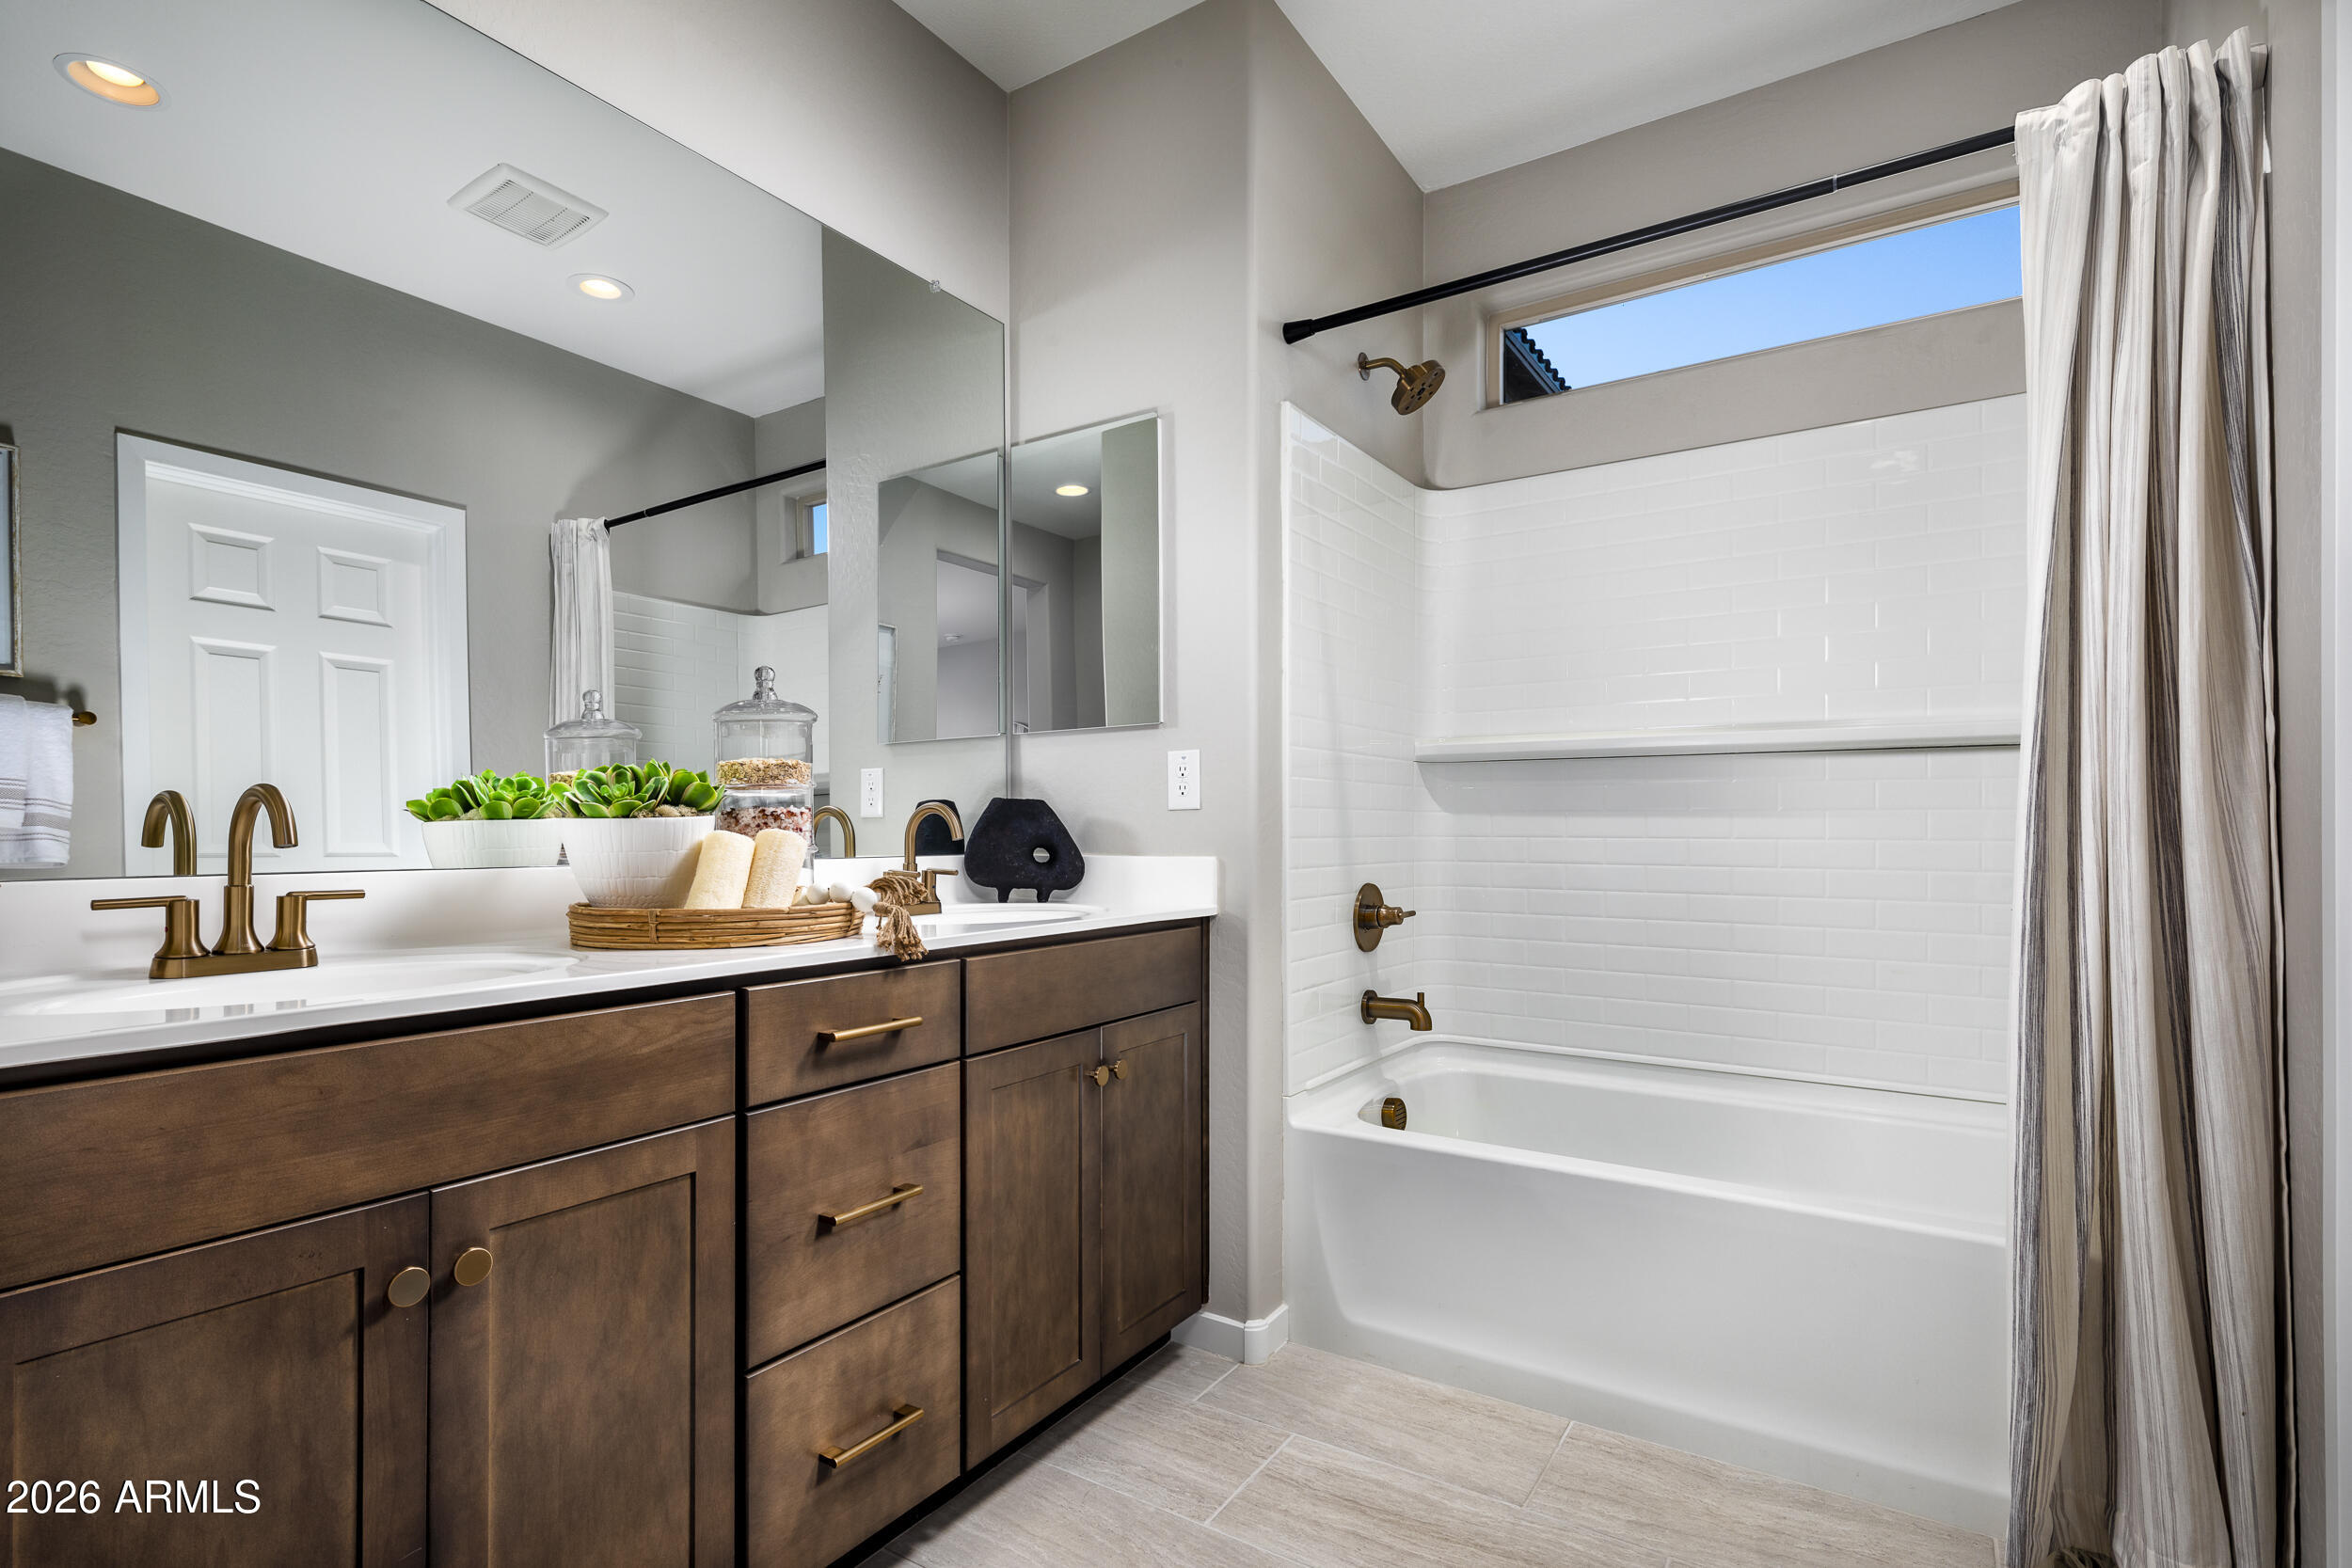
  • other interior Features Full Bth Master Bdrm

Area & Lot

  • Status Sold
  • Date Sold October 30, 2026
  • Living Area1,799 Sq.Ft.
  • Total Area1,799 Sq.Ft.
  • Lot Area5,400 Sq.Ft.
  • MLS® ID6990125
  • TypeResidential
  • YEAR BUILT2026
  • NeighborhoodAvondale
  • Architecture StylesRanch
  • Elementary SchoolCollier Elementary School
  • Middle SchoolCollier Elementary School
  • High SchoolLa Joya Community High School
  • School DistrictTolleson Union High School District

Exterior

  • STORIES1
  • Garage Space2.0
  • water SourcePublic
  • roofConcrete
  • lot featuresDirt Back
  • HEAT TYPENatural Gas
  • AIR CONDITIONINGENERGY STAR Qualified Equipment
  • sewerPublic Sewer

Financial

  • Sales Price$430,243
  • Real Estate Tax $66/yr
  • HOA $101/mo

Work with Chase

We are recognized leaders and widely regarded for delivering the highest level of personalized service to home buyers and sellers

Follow Me on Instagram