19608 N 6TH Drive
19608 N 6TH Drive
19608 N 6TH Drive
19608 N 6TH Drive
19608 N 6TH Drive
19608 N 6TH Drive
19608 N 6TH Drive
19608 N 6TH Drive
19608 N 6TH Drive
19608 N 6TH Drive
19608 N 6TH Drive
19608 N 6TH Drive
19608 N 6TH Drive
19608 N 6TH Drive
19608 N 6TH Drive
19608 N 6TH Drive
19608 N 6TH Drive
19608 N 6TH Drive
19608 N 6TH Drive
19608 N 6TH Drive
19608 N 6TH Drive
19608 N 6TH Drive
19608 N 6TH Drive
19608 N 6TH Drive
19608 N 6TH Drive
19608 N 6TH Drive
SEE ALL PHOTOS
19608 N 6TH Drive
19608 N 6TH Drive
19608 N 6TH Drive
19608 N 6TH Drive
19608 N 6TH Drive
19608 N 6TH Drive
19608 N 6TH Drive
19608 N 6TH Drive
19608 N 6TH Drive
19608 N 6TH Drive
19608 N 6TH Drive
19608 N 6TH Drive
19608 N 6TH Drive
19608 N 6TH Drive
19608 N 6TH Drive
19608 N 6TH Drive
19608 N 6TH Drive
19608 N 6TH Drive
19608 N 6TH Drive
19608 N 6TH Drive
19608 N 6TH Drive
19608 N 6TH Drive
19608 N 6TH Drive
19608 N 6TH Drive
19608 N 6TH Drive
19608 N 6TH Drive
Courtesy of RE/MAX Signature, Christy Walker Listing Contact: 602-626-9200 
Sold

19608 N 6TH Drive

19608 N 6TH Drive, Phoenix, AZ 85027

$425,000
$425,000

19608 N 6TH Drive

3 Beds 2 Baths 1,782 Sq.Ft. 8,053 Sq.Ft.

Description

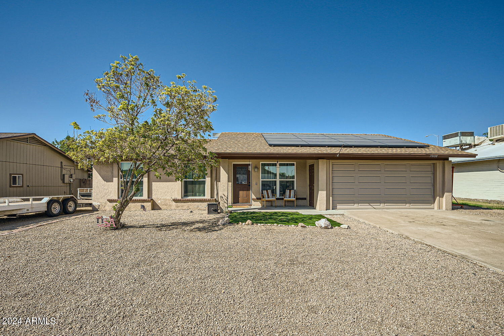
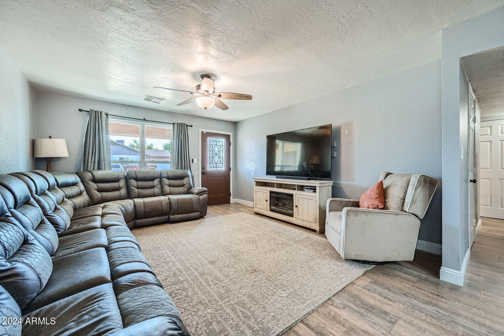
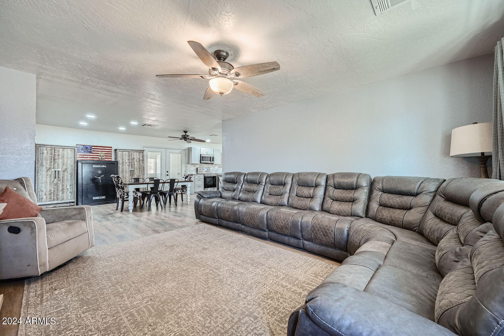
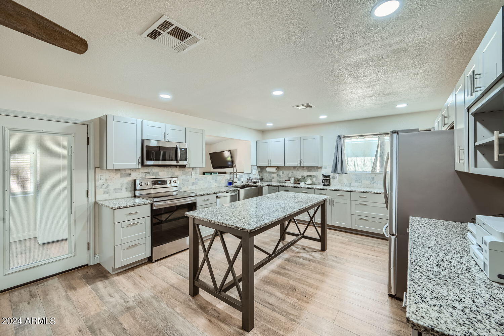
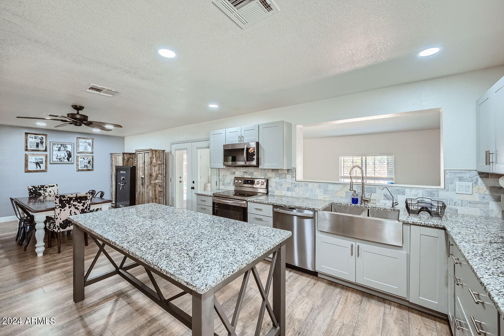
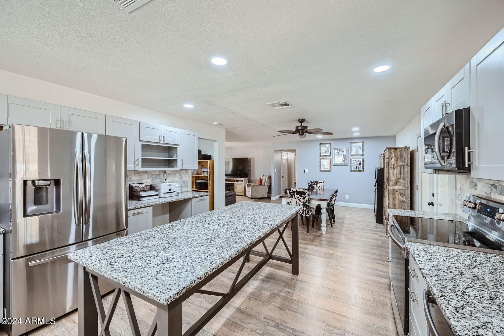
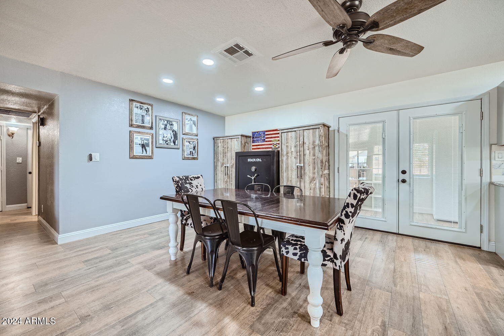
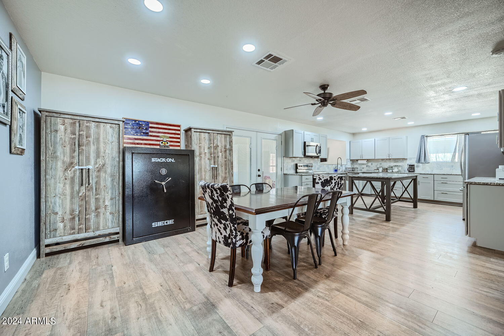
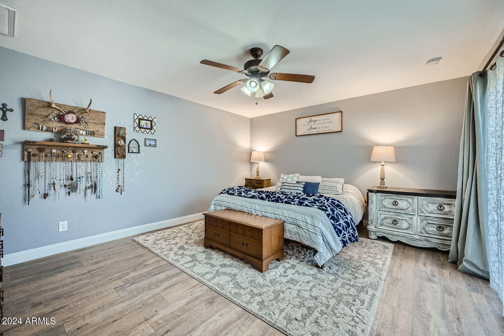
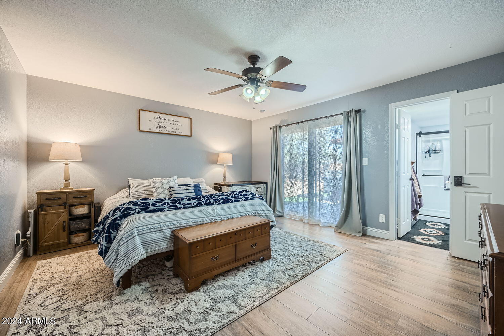
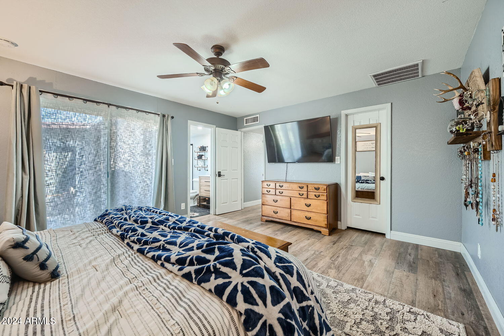
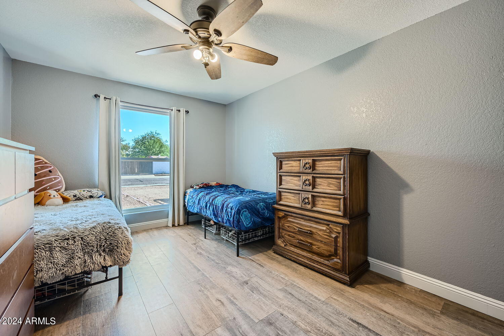
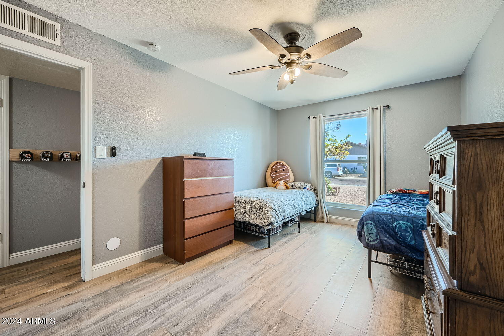
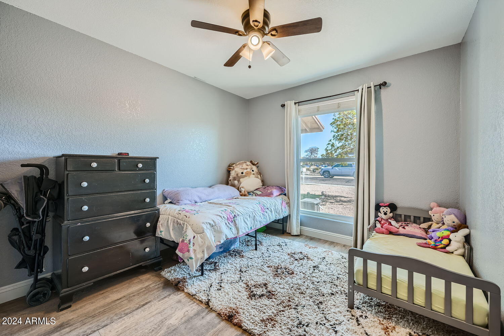
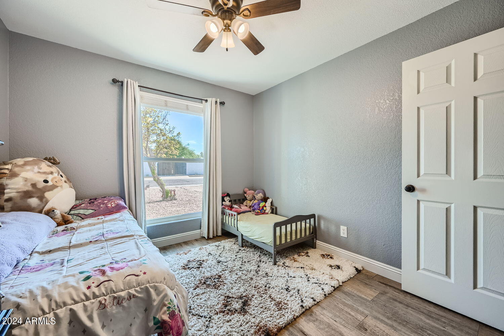
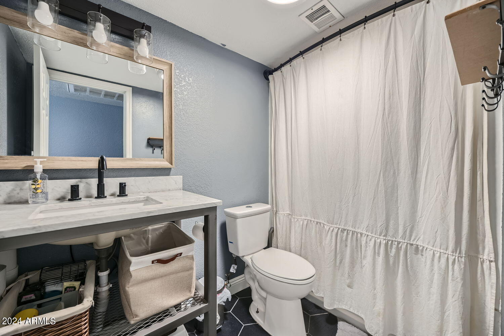
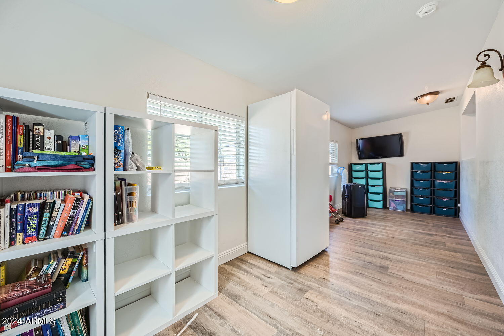
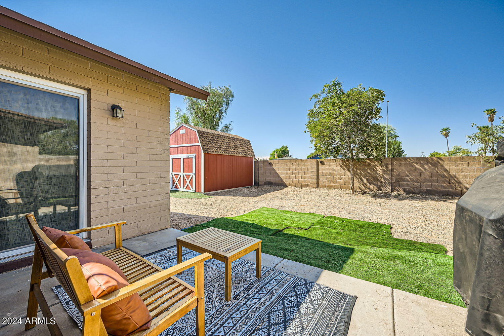
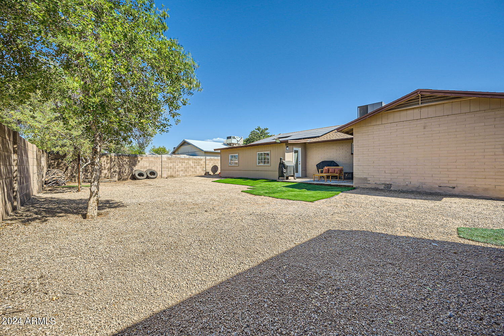
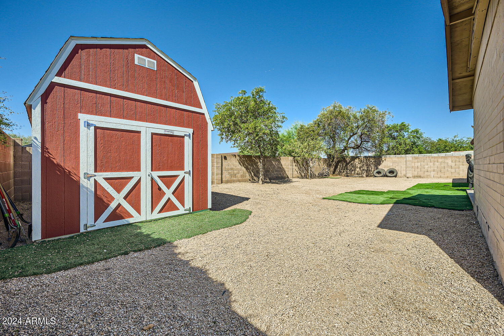
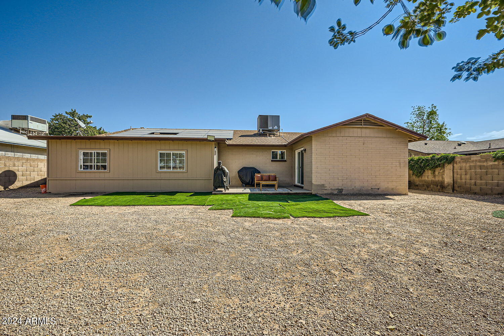
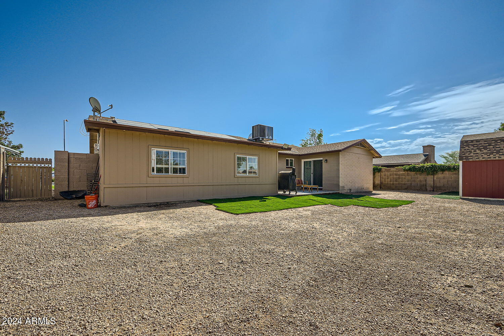
Beautifully updated home with OWNED SOLAR, It features a modern kitchen with sleek appliances, new cabinets and a custom island. Fresh flooring throughout adds a contemporary touch. Brand-new air-conditioning units ensure a cool, comfortable atmosphere. In the backyard, a spacious storage shed offers practical space for all your gardening tools and equipment. With its combination of aesthetic upgrades and functional elements, this home is perfect for both relaxation and everyday living!

Share Property

Location

19608 N 6TH Drive, Phoenix, AZ 85027

Status

Sold

Date Sold

April 17, 2025
Chris Bey

Chris Bey

Features & Amenities

Interior

  • total bedrooms3
  • Total bathrooms2
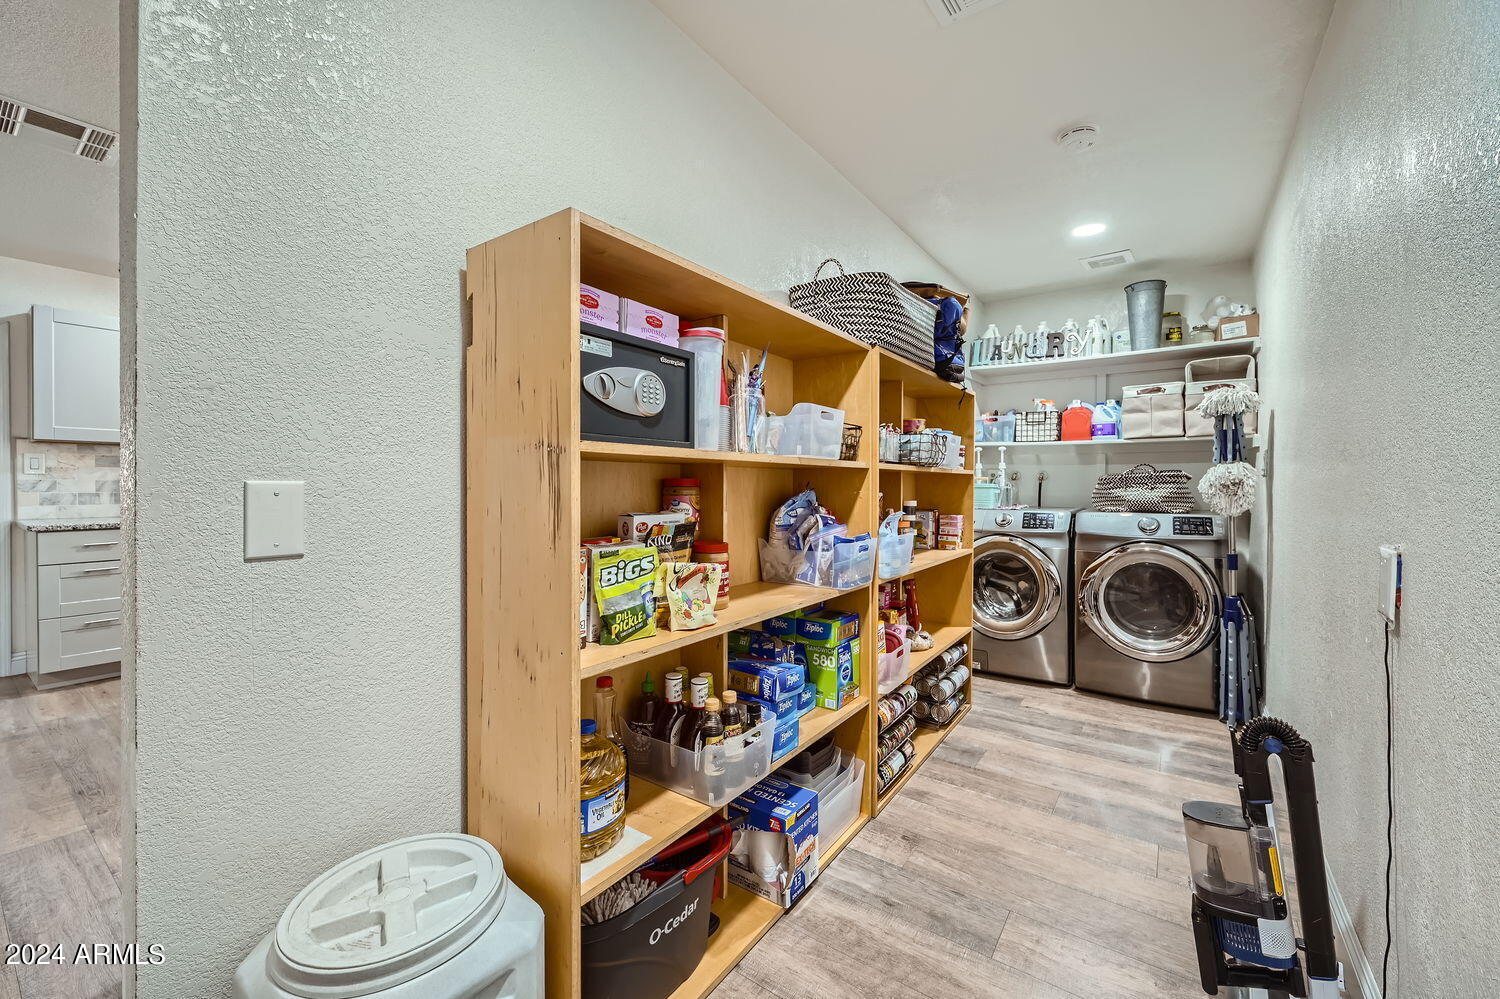
  • Laundry room Inside, Wshr/Dry Hook Up Only
  • Flooring Carpet, Tile
  • APPLIANCES Refrigerator, Dishwasher, Electric Cooktop
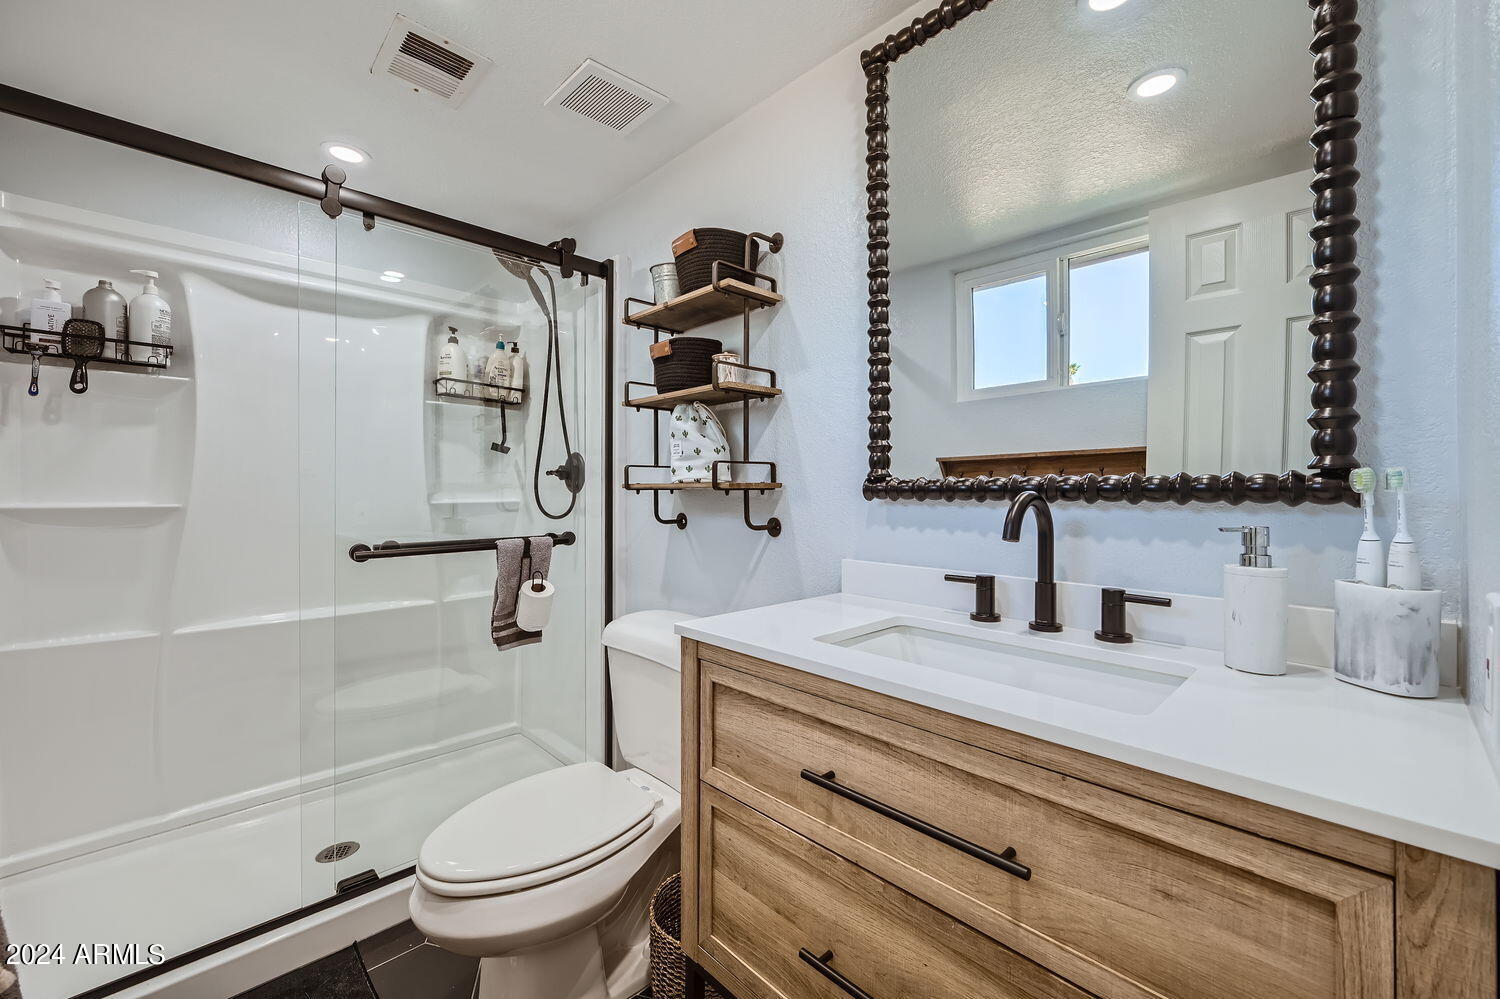
  • other interior Features High Speed Internet, Eat-in Kitchen, Pantry, 3/4 Bath Master Bdrm

Area & Lot

  • Status Sold
  • Date Sold April 17, 2025
  • Living Area1,782 Sq.Ft.
  • Lot Area8,053 Sq.Ft.
  • MLS® ID6769998
  • TypeResidential
  • YEAR BUILT1979
  • NeighborhoodPhoenix
  • Architecture StylesRanch
  • Elementary SchoolCactus View Elementary School
  • Middle SchoolVista Verde Middle School
  • High SchoolNorth Canyon High School
  • School DistrictParadise Valley Unified District

Exterior

  • STORIES1
  • Garage Space2.0
  • water SourceCity Water
  • PoolNone
  • roofComposition
  • lot featuresSprinklers In Front, Dirt Front, Dirt Back, Grass Front
  • HEAT TYPEElectric
  • AIR CONDITIONINGCentral Air, Ceiling Fan(s)
  • sewerPublic Sewer

Financial

  • Sales Price$425,000
  • Real Estate Tax $1,031/yr

Work with Chase

We are recognized leaders and widely regarded for delivering the highest level of personalized service to home buyers and sellers

Follow Me on Instagram