2615 E PATRICK Court
SEE ALL PHOTOS
2615 E PATRICK Court
Courtesy of Realty Executives Arizona Territory, Matthew W. Long Listing Contact: 480-330-6788 
Sold

2615 E PATRICK Court

2615 E PATRICK Court, Gilbert, AZ 85295

$575,000
$575,000

2615 E PATRICK Court

4 Beds 3 Baths 2,250 Sq.Ft. 8,378 Sq.Ft.

Description

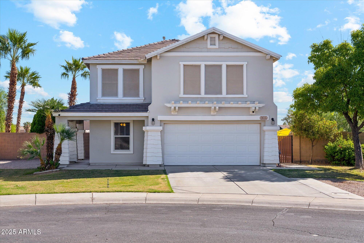
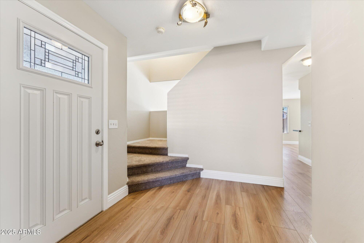
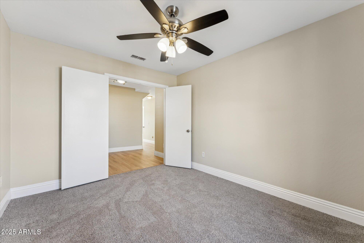
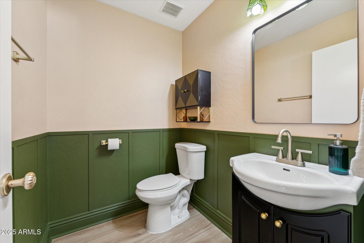
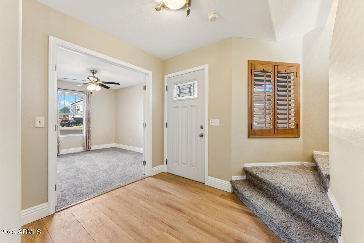
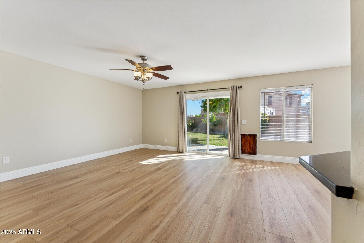
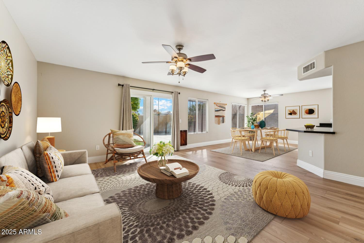
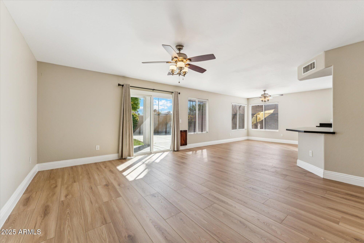
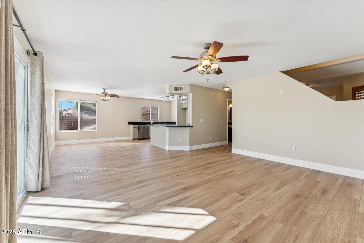
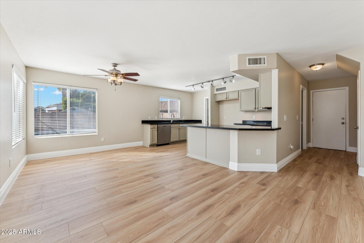
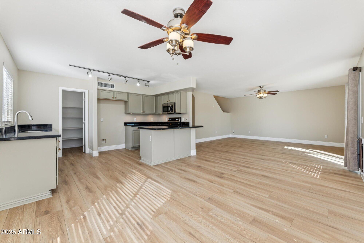
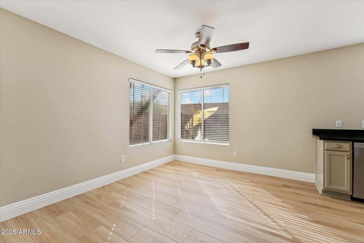
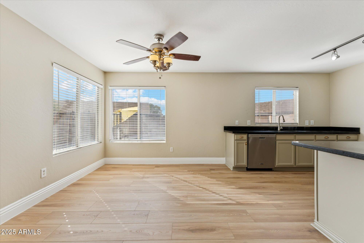
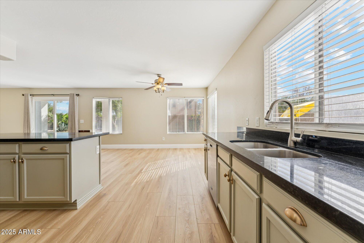
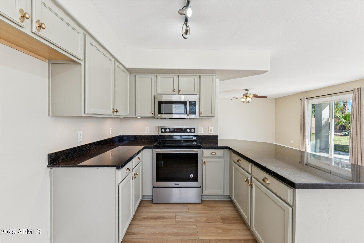
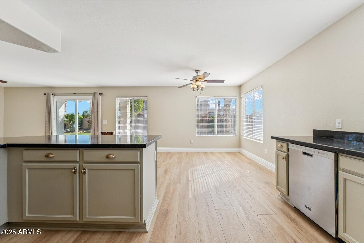
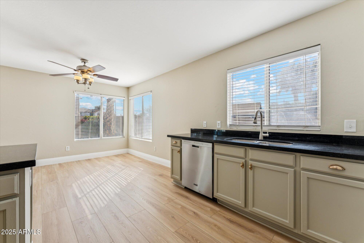
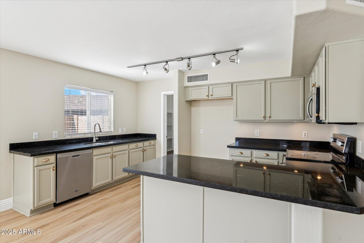
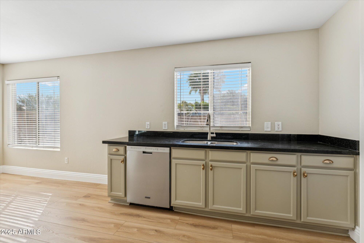
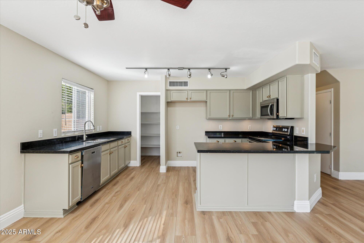
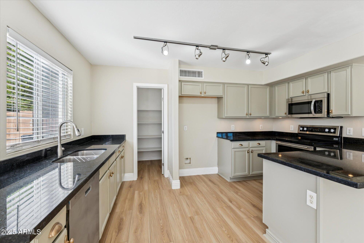
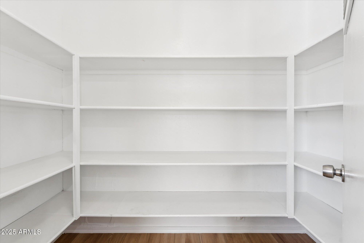
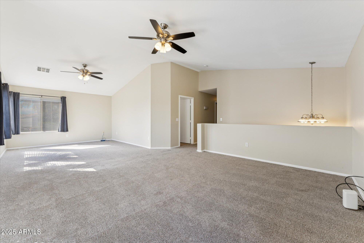
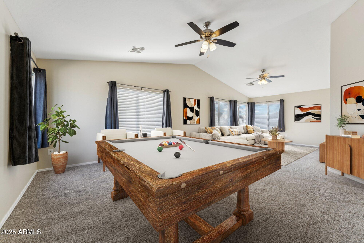
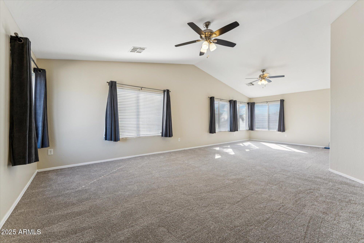
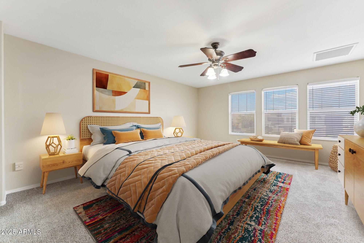
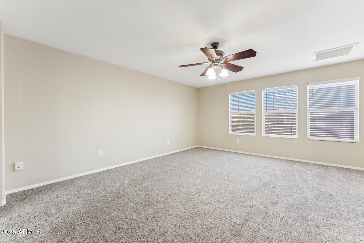
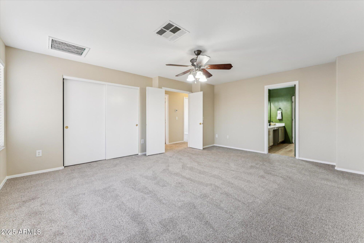
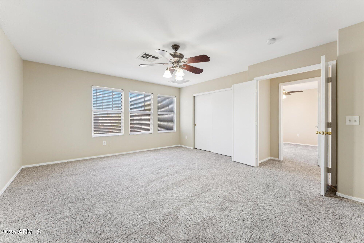
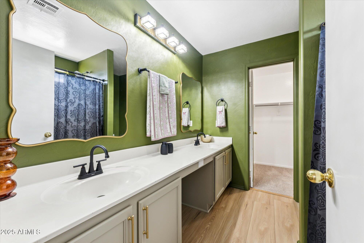
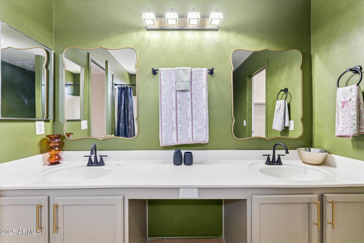
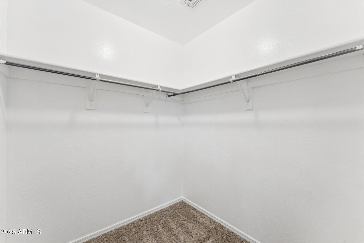
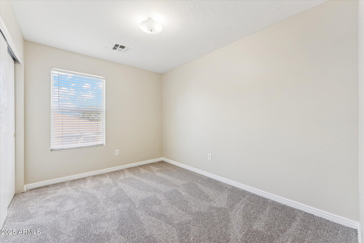
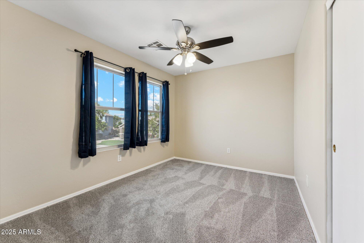
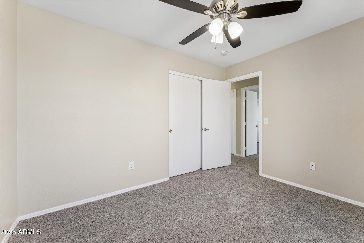
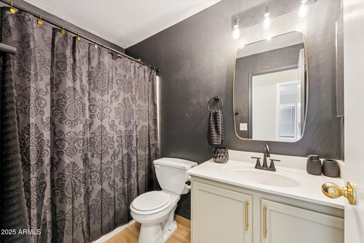
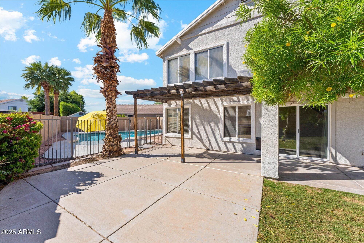
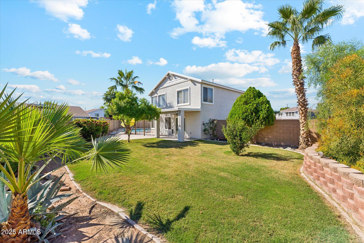
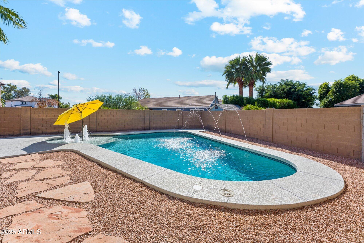
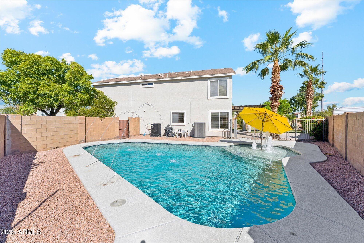
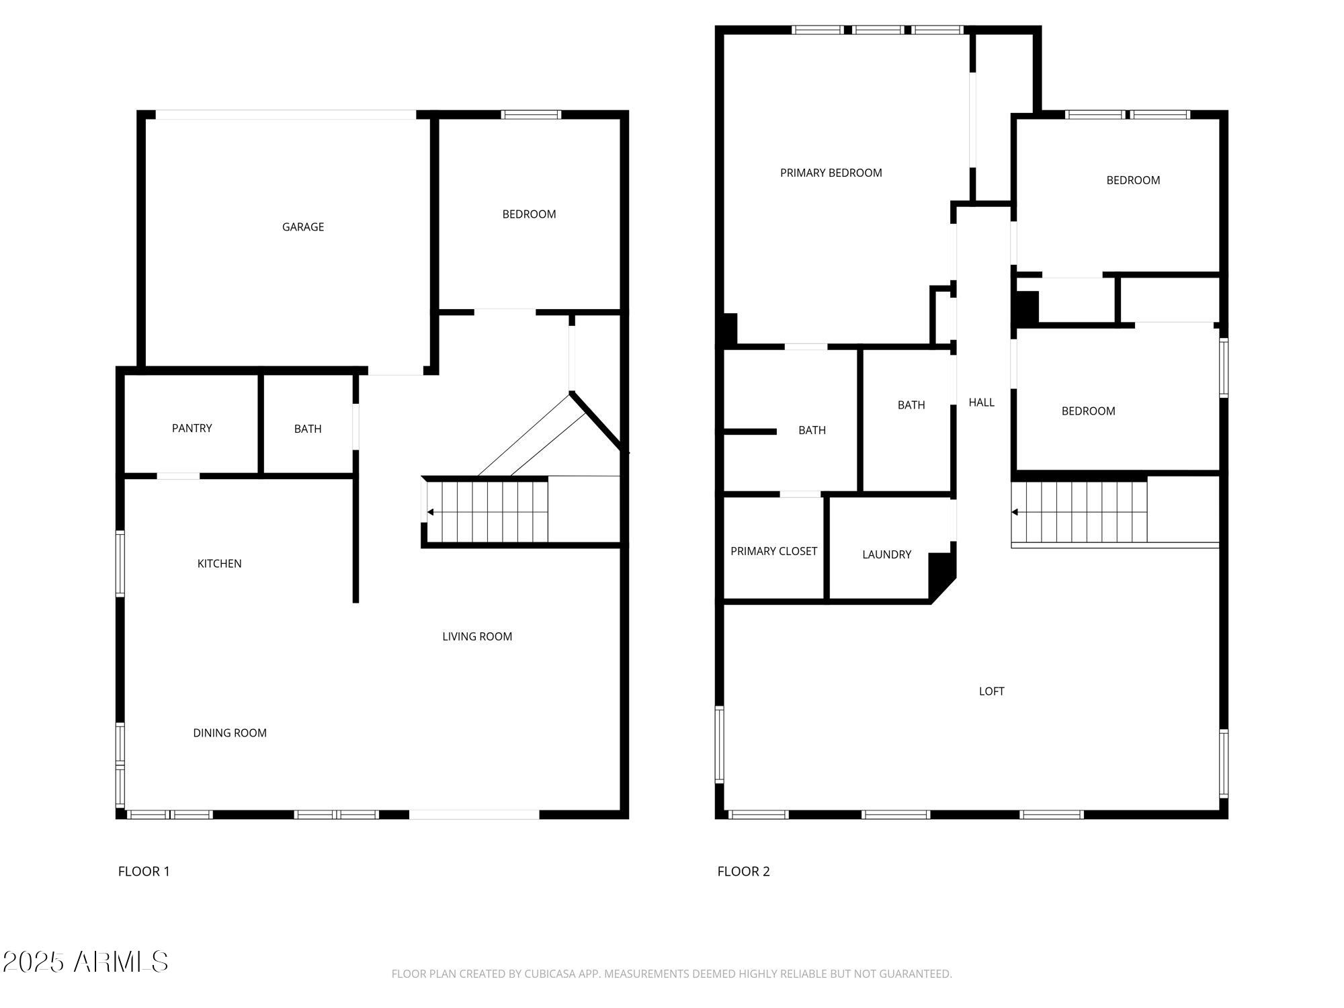
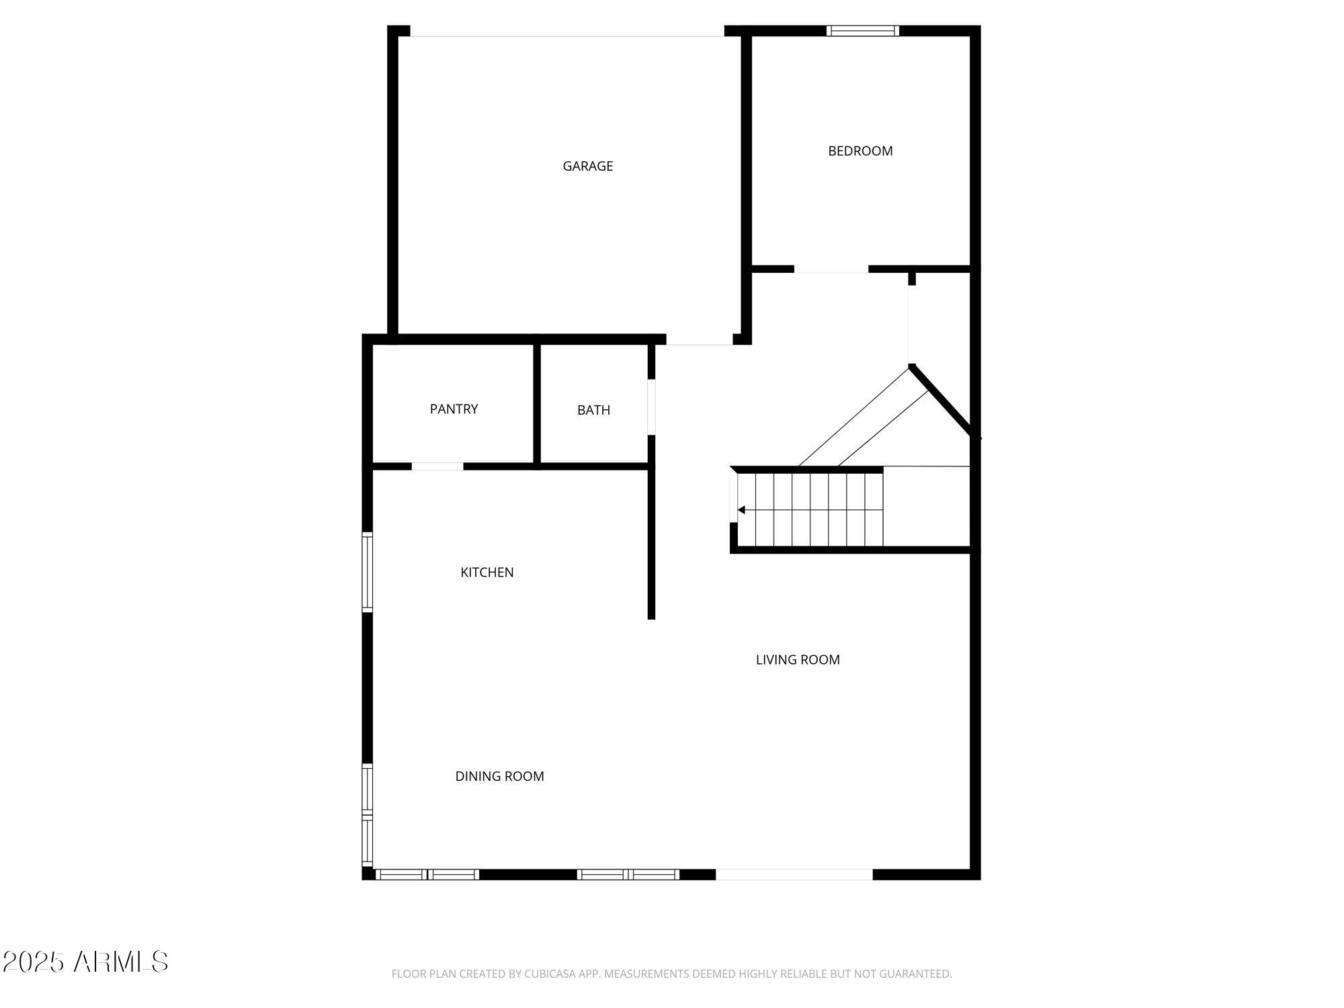
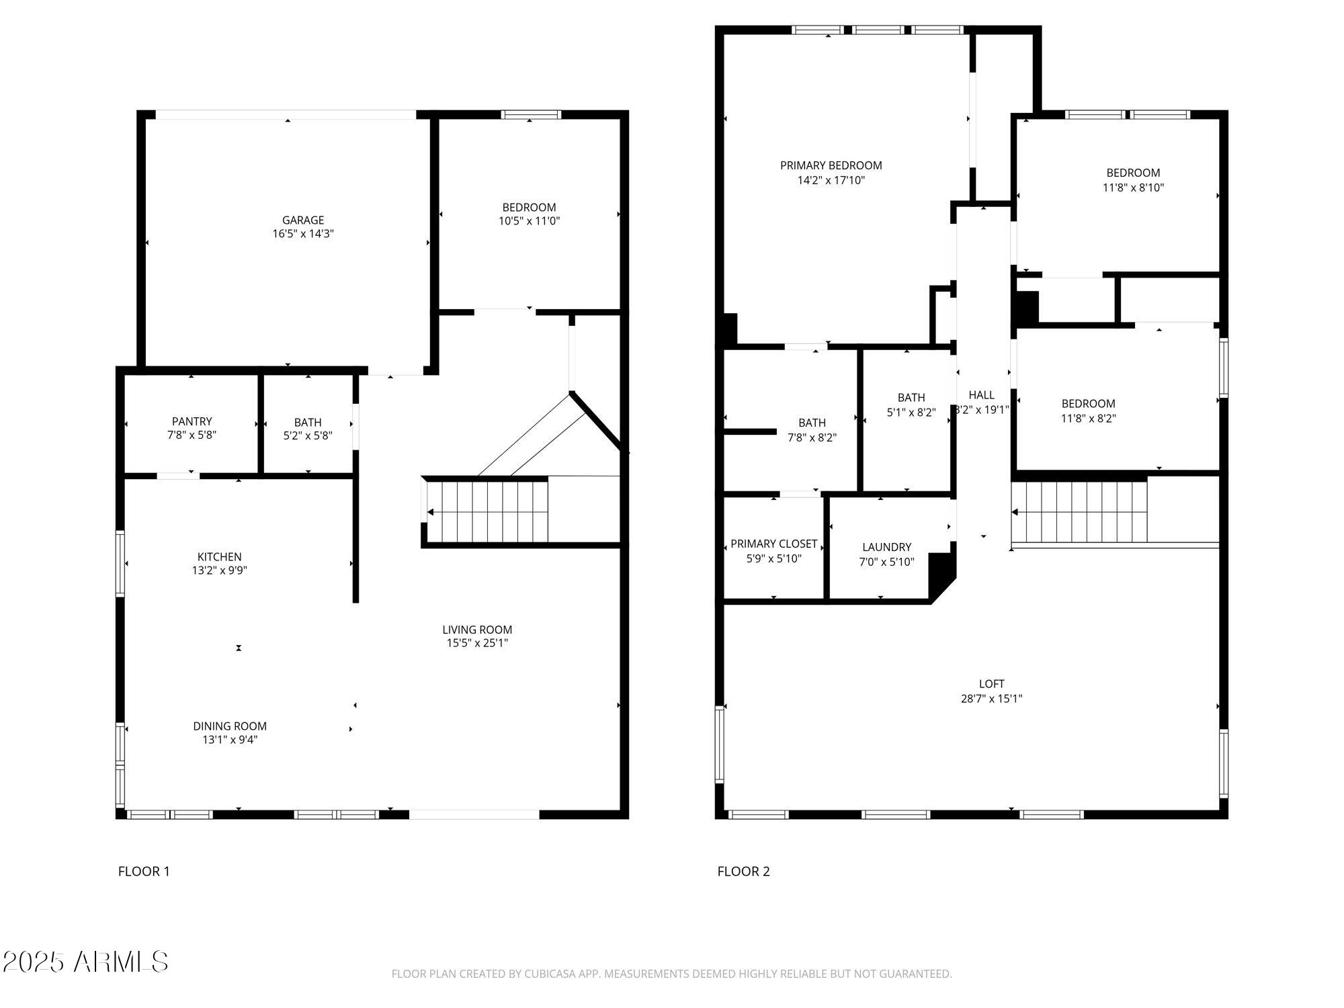
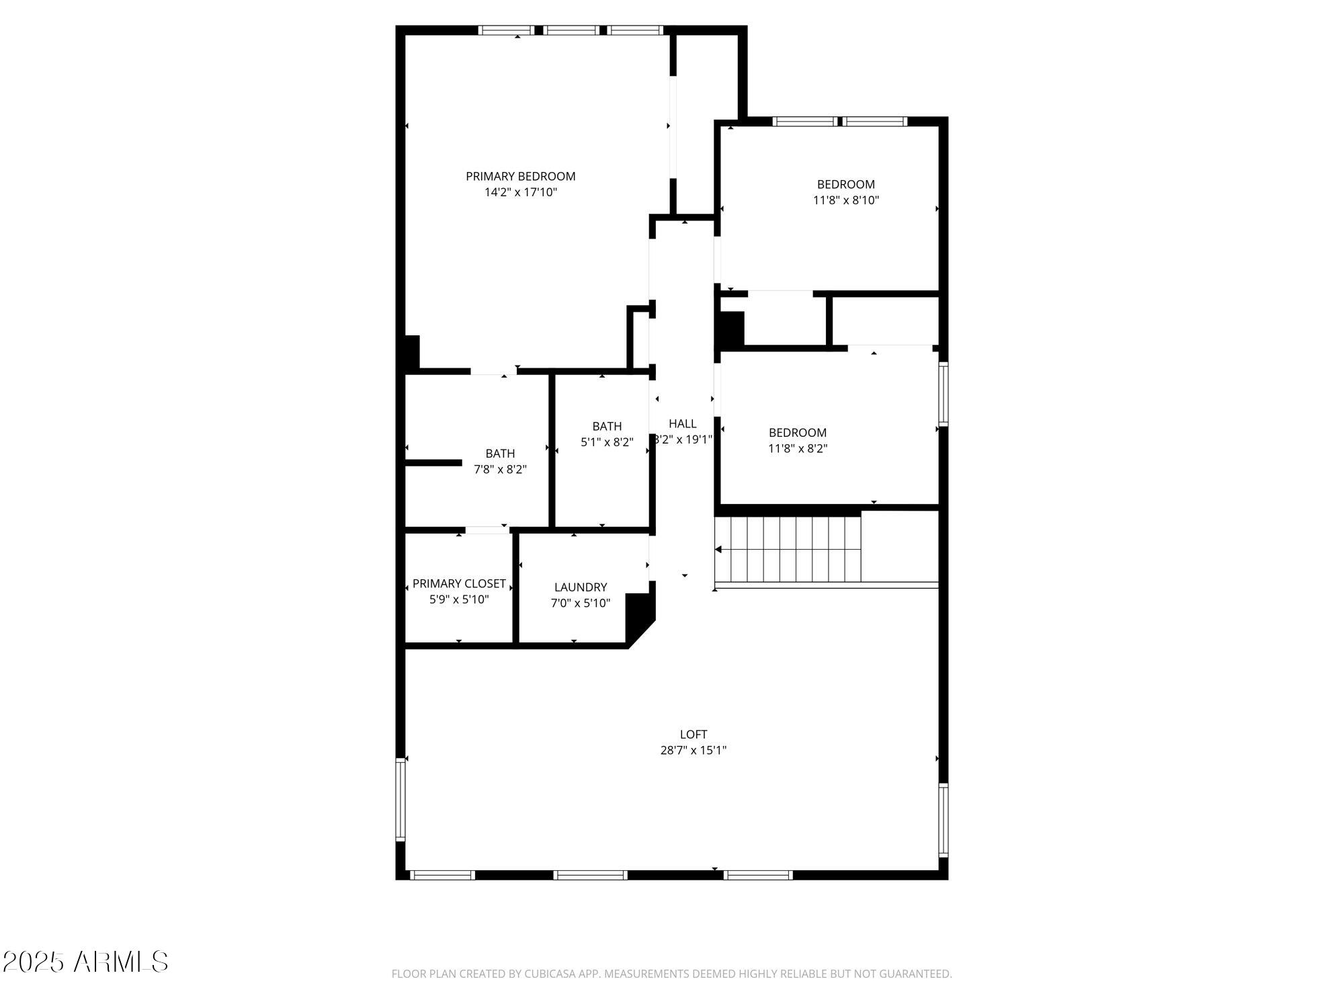
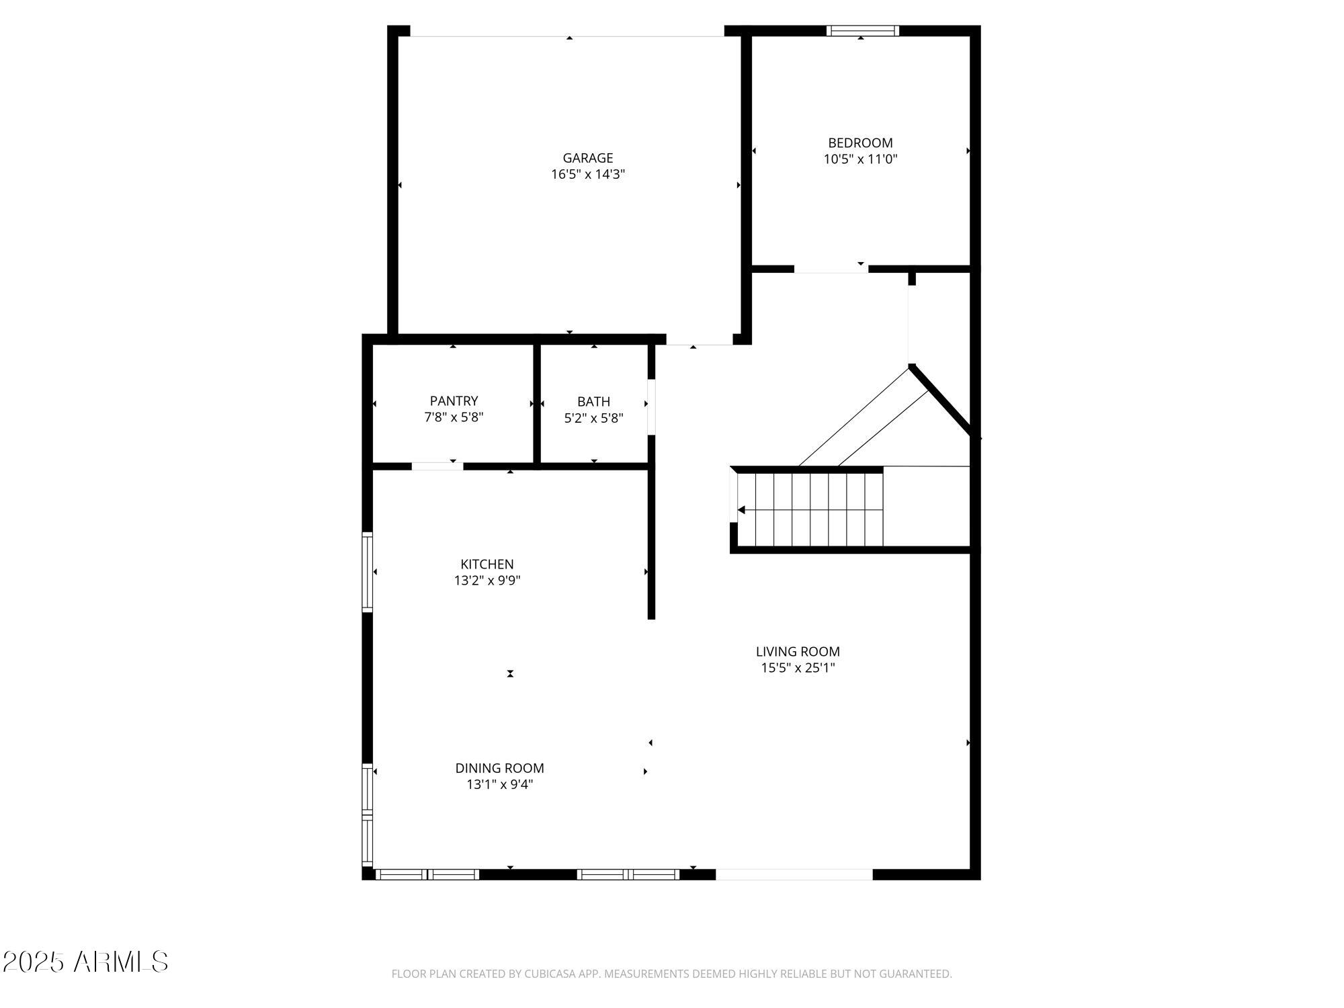
Beautiful single family home featured in the highly desirable Crossings at Crossroads community located in Gilbert, AZ. This two-story home incorporates a subtle balance of contemporary finishes with a modern design while offering 4 bedrooms, 2.5 full baths, an open concept [2,250 sq ft] floor plan, upgraded kitchen w/ raised panel cabinetry, granite countertops, well maintained appliances, an (eat-in) peninsula, and pantry. Additional home details will also include vaulted high ceilings, a dedicated dining space, upstairs bonus living room , new LVP (wood look) flooring, new carpet upstairs, fresh/new interior paint, modern plumbing/lighting fixtures, ceiling fans, and lots of windows offering great natural light throughout the living space(s). The master retreat boasts a spacious sleeping quarters, an ensuite w/ dual vanities, shower/tub, and a large walk-in closet. Lastly, the home features a new water heater, 2 car garage, new garage door, large/private backyard w/ mature landscaping, covered patio space, and pebble tec heated swimming pool--perfect for entertaining family and friends. The Crossings at Crossroads offers residents scenic walking paths, green spaces, playgrounds, and is close proximity to great shopping, dining, and entertainment found in downtown Gilbert.

Share Property

Location

2615 E PATRICK Court, Gilbert, AZ 85295

Status

Sold

Date Sold

January 21, 2026
Chris Bey

Chris Bey

Features & Amenities

Interior

  • total bedrooms4
  • Total bathrooms3
  • full bathrooms2
  • half bathroom1
  • Laundry room Upstairs Laundry, Inside, Gas Dryer Hookup, Wshr/Dry Hook Up Only
  • Flooring Carpet, Laminate, Tile
  • APPLIANCES Refrigerator, Built-in Microwave, Dishwasher, Electric Cooktop
  • other interior Features Walk-in Pantry, Granite Counters, Double Vanity, Upstairs, Eat-in Kitchen, Vaulted Ceiling(s), Pantry, Full Bth Master Bdrm

Area & Lot

  • Status Sold
  • Date Sold January 21, 2026
  • Living Area2,250 Sq.Ft.
  • Lot Area8,378 Sq.Ft.
  • MLS® ID6940868
  • TypeResidential
  • YEAR BUILT2000
  • NeighborhoodGilbert
  • Architecture StylesTerritorial/Santa Fe
  • Elementary SchoolHigley Traditional Academy
  • Middle SchoolHigley Traditional Academy
  • High SchoolWilliams Field High School
  • School DistrictHigley Unified School District

Exterior

  • STORIES2
  • Garage Space2.0
  • water SourceCity Water
  • PoolHeated
  • roofTile
  • lot featuresCul-De-Sac, Grass Front, Grass Back
  • HEAT TYPEElectric
  • AIR CONDITIONINGCentral Air
  • sewerPublic Sewer
  • other exterior FeaturesStorage

Financial

  • Sales Price$575,000
  • Real Estate Tax $1,816/yr
  • HOA $200/3 mos

Work with Chase

We are recognized leaders and widely regarded for delivering the highest level of personalized service to home buyers and sellers

Follow Me on Instagram