3053 E SAN CARLOS Place
SEE ALL PHOTOS
3053 E SAN CARLOS Place
Courtesy of Orchard Brokerage, Tammie Fischer Listing Contact: 480-688-4715 
Sold

3053 E SAN CARLOS Place

3053 E SAN CARLOS Place, Chandler, AZ 85249

$825,000
$825,000

3053 E SAN CARLOS Place

4 Beds 3 Baths 2,964 Sq.Ft. 10,314 Sq.Ft.

Description

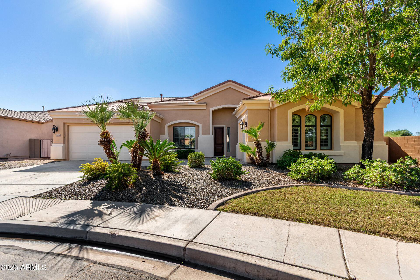
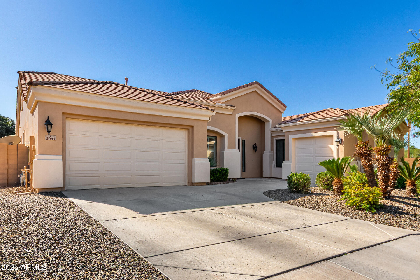
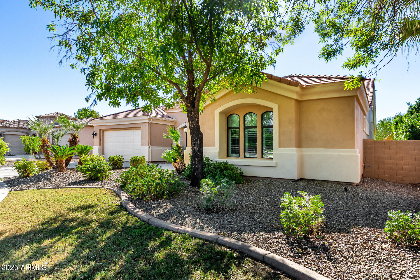
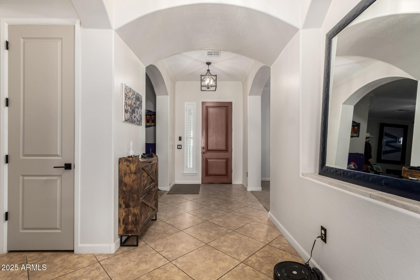
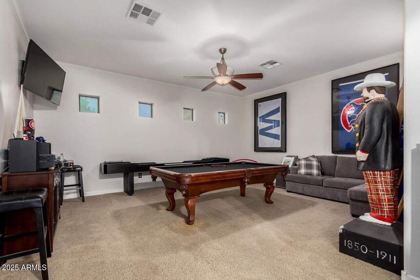
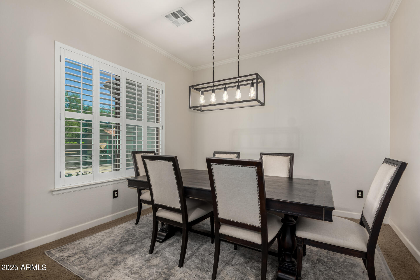
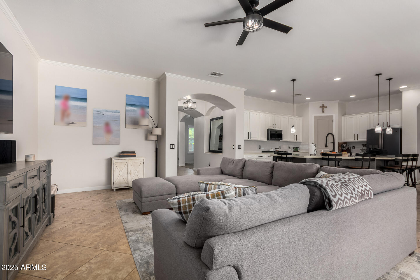
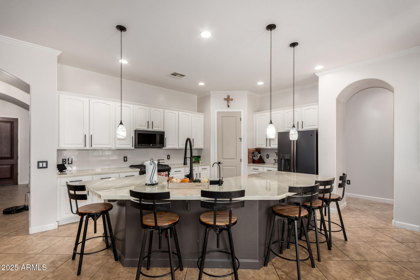
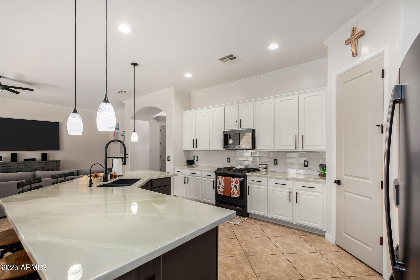
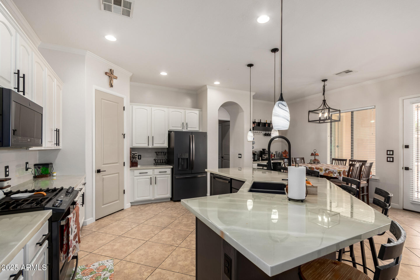
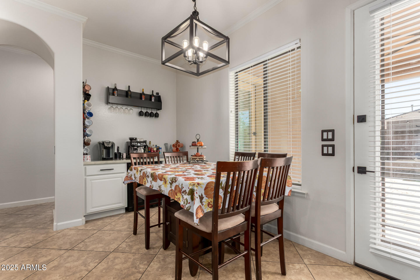
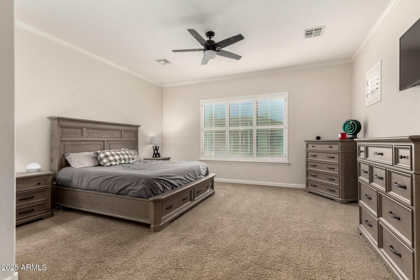
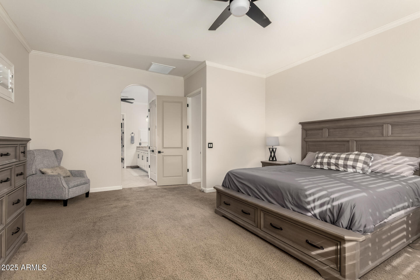
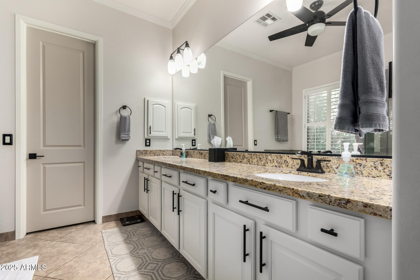
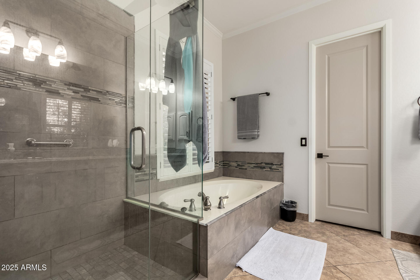
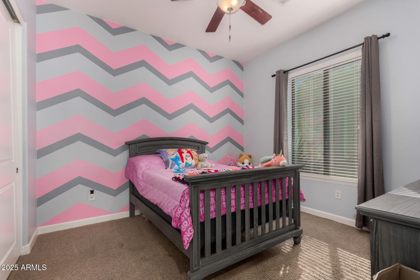
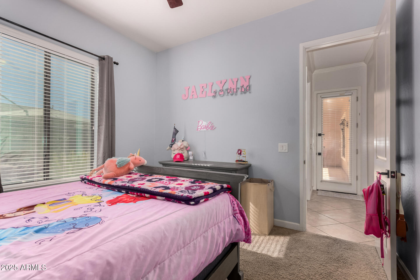
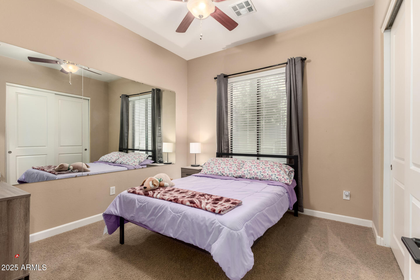
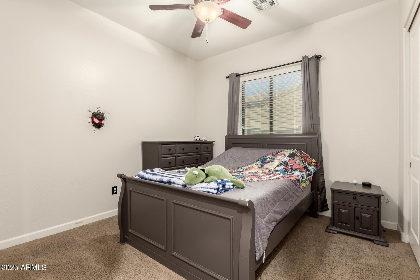
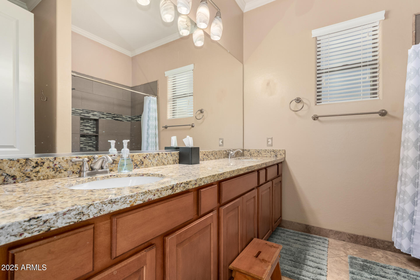
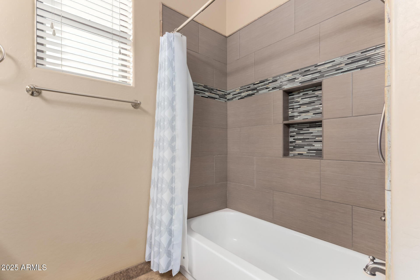
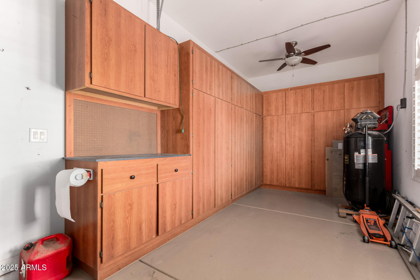
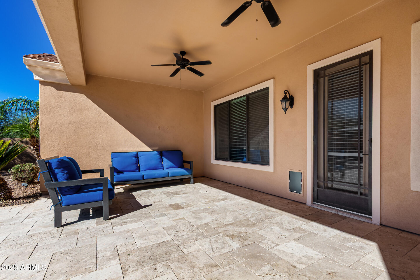
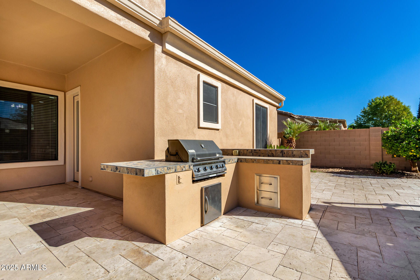
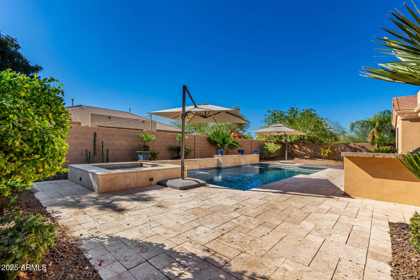
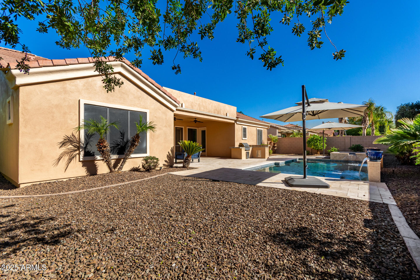
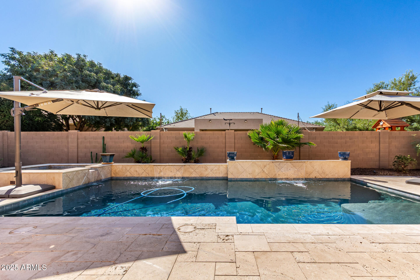
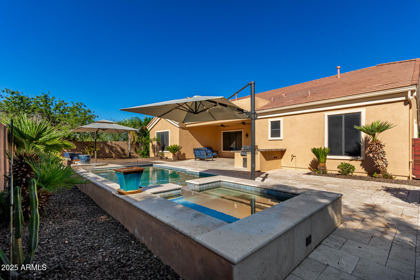
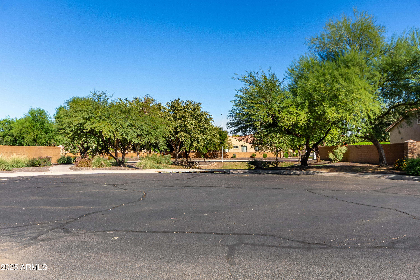
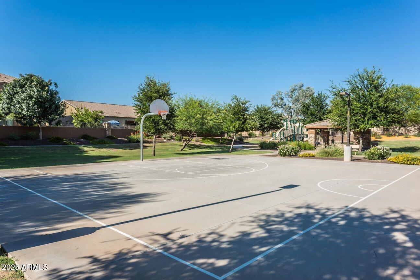
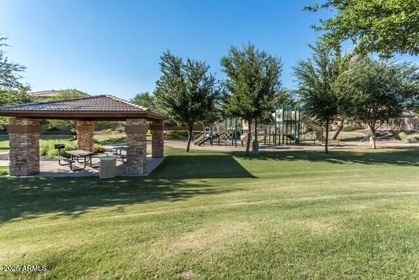
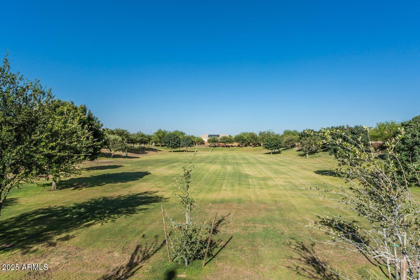
Look no further! This fantastic 4 bed, 2.5 bath newly updated residence in Reids Ranch is the one for you! Nestled on a 10,000 sq ft north/south premium cul-de-sac lot across from lush green space, this home has great curb appeal, manicured landscape w/natural turf, and 3 garage spaces w/built-in cabinets. Inside you will find formal dining & living areas w/10 ft ceilings, crown molding, shutters, soft carpet in all the right places, and a custom palette throughout. The fabulous open concept gourmet kitchen is comprised of modern white cabinetry, pantry, quartz counters, pendant lighting, GE Profile slate appliances, tile backsplash, and an oversized island w/a breakfast bar. The large primary suite showcases a walk-in closet and a full ensuite w/dual sinks for added comfort. There is so much to enjoy in the wonderful backyard from quiet time on the covered patio to play time in the sparkling blue heated saltwater pool/spa combo and great cooking at the built in BBQ. You will appreciate the love given to this home to make it move in ready just for you with with new interior and exterior paint and TWO NEW high efficiency HVAC units

Share Property

Location

3053 E SAN CARLOS Place, Chandler, AZ 85249

Status

Sold

Date Sold

December 29, 2025
Adam Bailey

Adam Bailey

Features & Amenities

Interior

  • total bedrooms4
  • Total bathrooms3
  • full bathrooms2
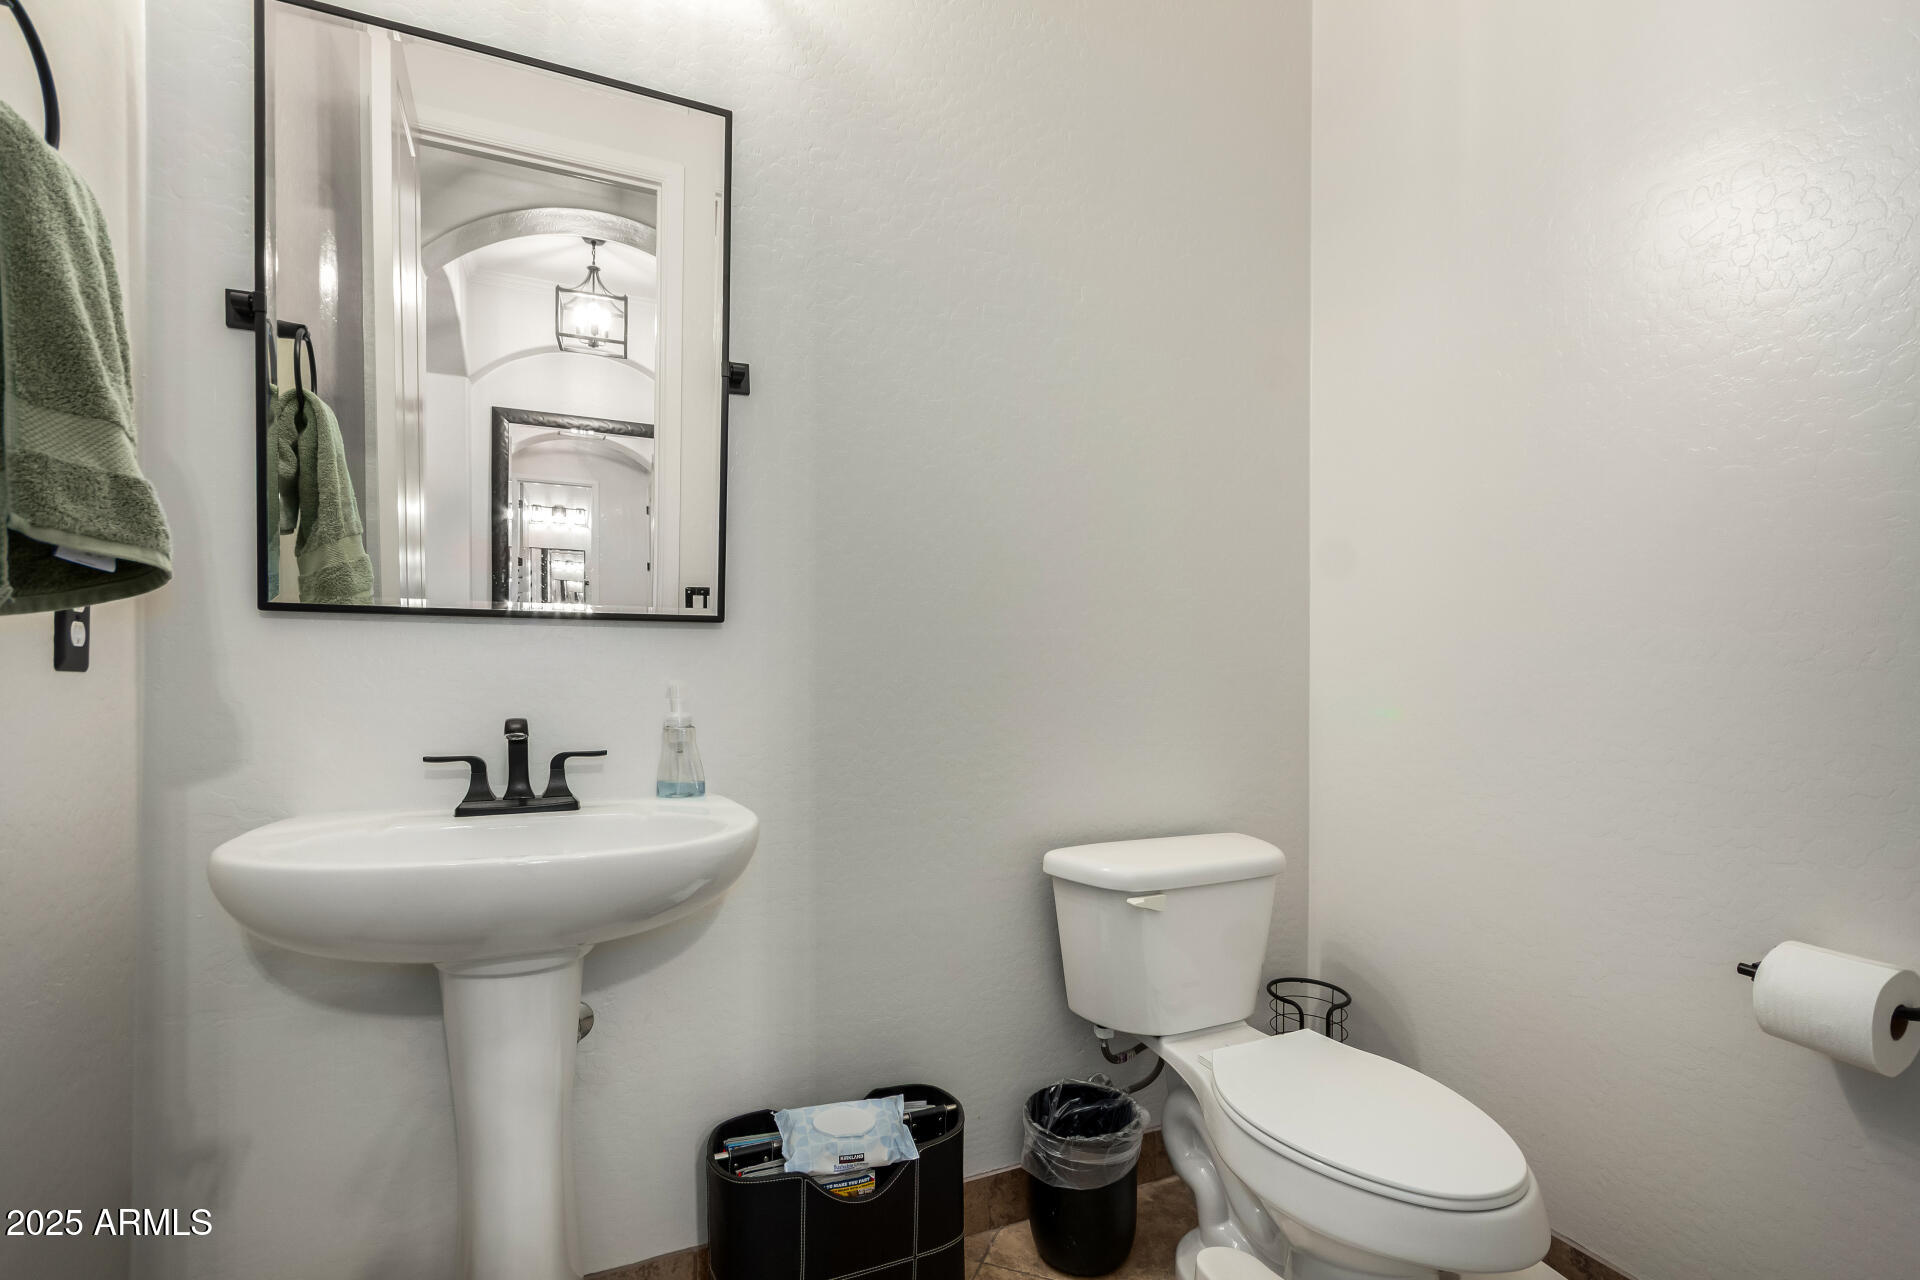
  • half bathroom1
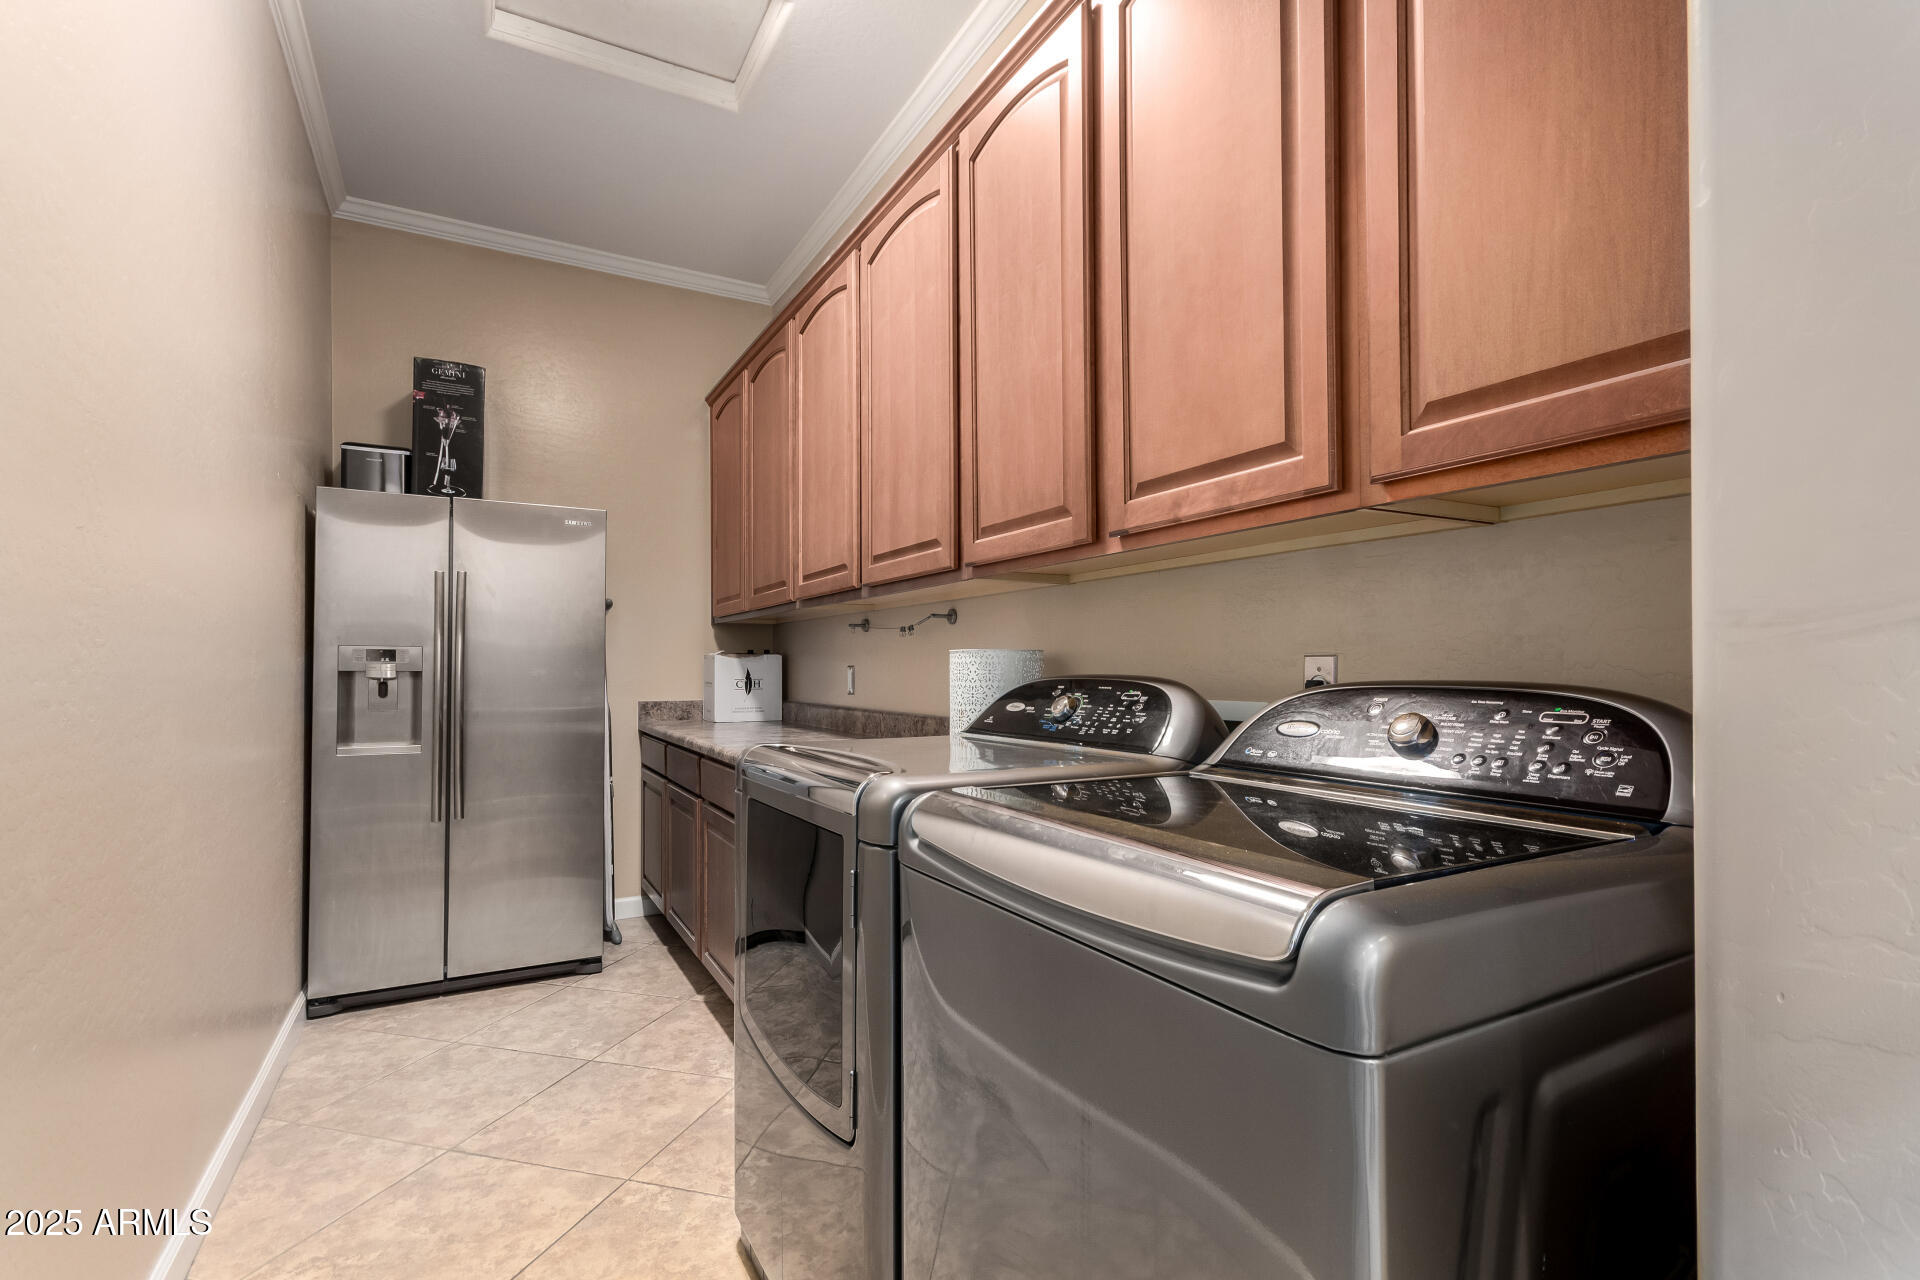
  • Laundry room Wshr/Dry Hook Up Only
  • Flooring Carpet, Tile
  • other interior Features High Speed Internet, Granite Counters, Double Vanity, Eat-in Kitchen, Breakfast Bar, 9 Flat Ceilings, No Interior Steps, Kitchen Island, Full Bth Master Bdrm, Separate Shwr Tub

Area & Lot

  • Status Sold
  • Date Sold December 29, 2025
  • Living Area2,964 Sq.Ft.
  • Lot Area10,314 Sq.Ft.
  • MLS® ID6943975
  • TypeResidential
  • YEAR BUILT2009
  • NeighborhoodChandler
  • Architecture StylesRanch
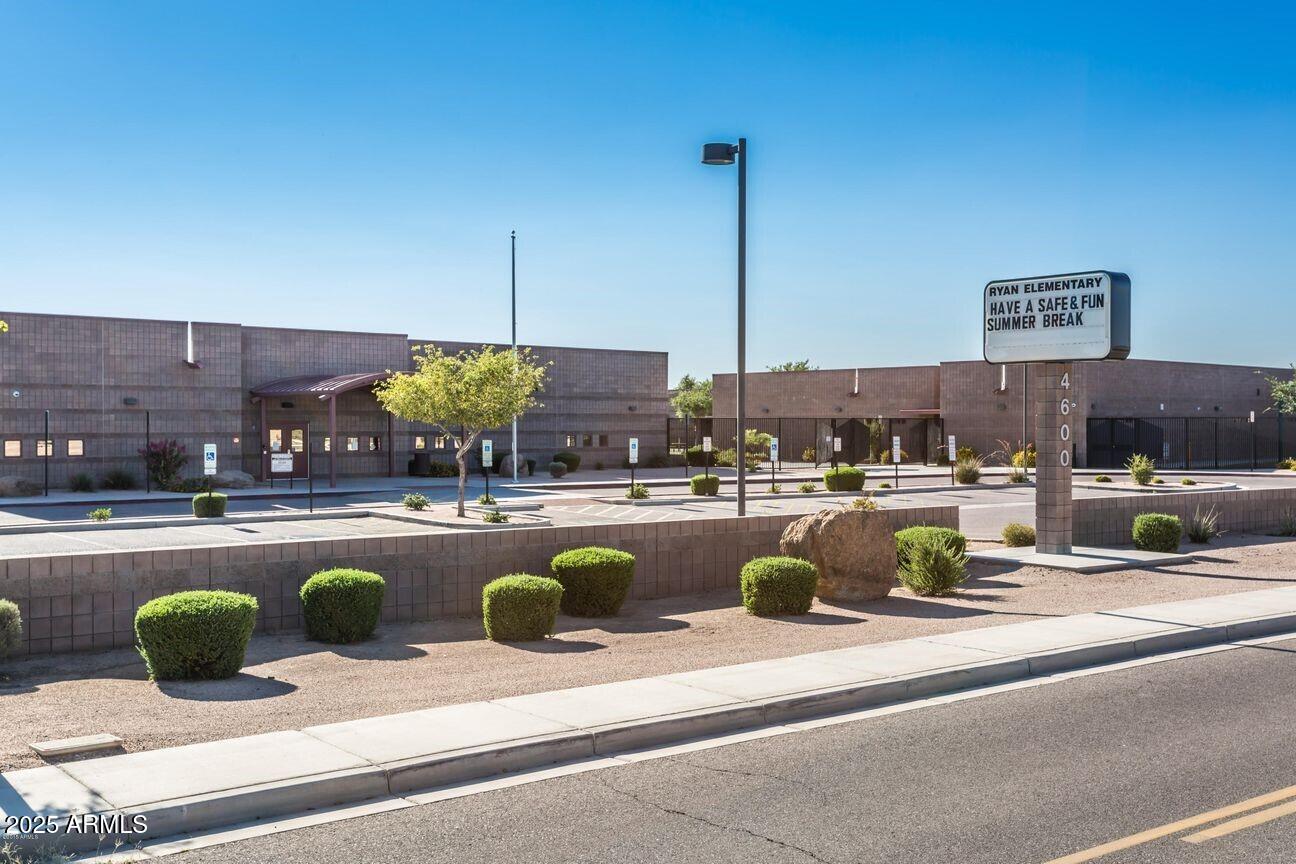
  • Elementary SchoolAudrey & Robert Ryan Elementary
  • Middle SchoolWillie & Coy Payne Jr. High
  • High SchoolPerry High School
  • School DistrictChandler Unified District #80

Exterior

  • STORIES1
  • Garage Space3.0
  • water SourceCity Water
  • PoolOutdoor, Heated
  • roofTile
  • lot featuresNorth/South Exposure, Cul-De-Sac, Gravel/Stone Front, Gravel/Stone Back, Grass Front
  • parkingGarage Door Opener, Direct Access, Attchd Gar Cabinets
  • HEAT TYPENatural Gas
  • AIR CONDITIONINGCentral Air, Ceiling Fan(s)
  • sewerPublic Sewer
  • other exterior FeaturesBuilt-in Barbecue

Financial

  • Sales Price$825,000
  • Real Estate Tax $4,047/yr
  • HOA $120/mo

Work with Chase

We are recognized leaders and widely regarded for delivering the highest level of personalized service to home buyers and sellers

Follow Me on Instagram