5129 W Wescott Drive
SEE ALL PHOTOS
5129 W Wescott Drive
Courtesy of W and Partners, LLC, Caitlyn Walker Listing Contact: 623-850-2531 
Leased

5129 W Wescott Drive

5129 W Wescott Drive, Glendale, AZ 85308

$2,450/month
$2,450/mo

5129 W Wescott Drive

3 Beds 2 Baths 1,307 Sq.Ft. 7,569 Sq.Ft.

Description

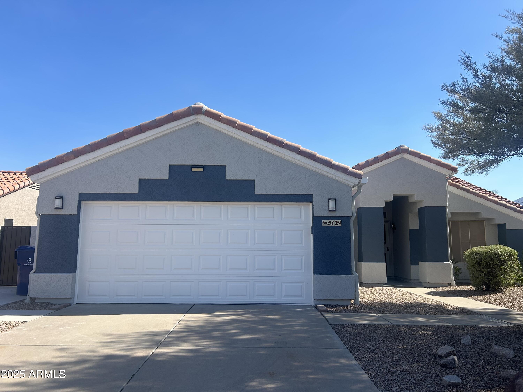
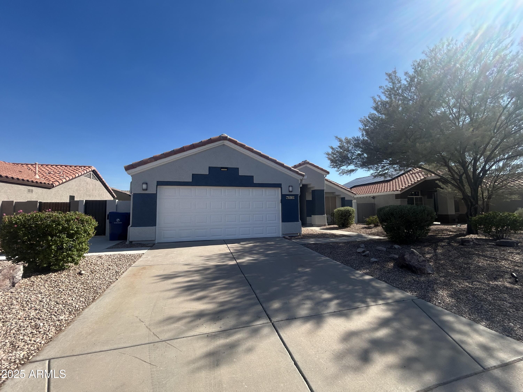
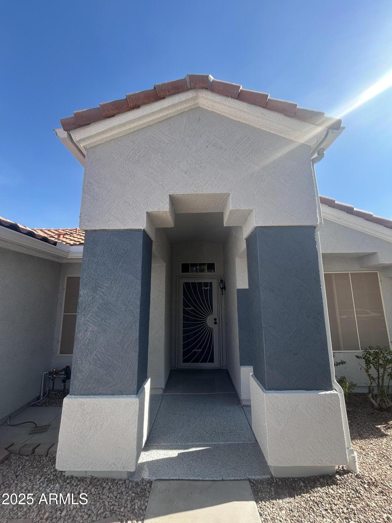
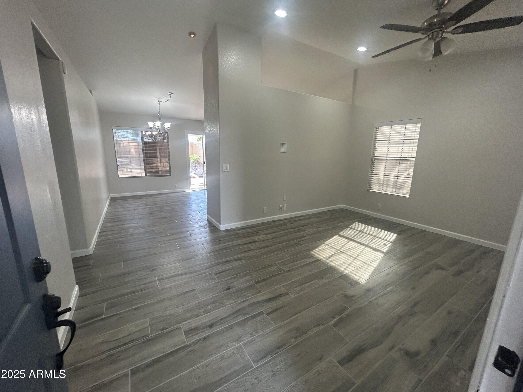
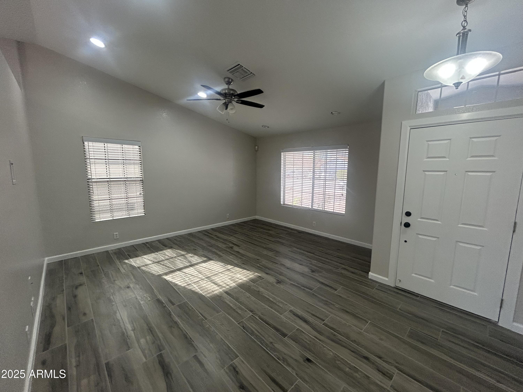
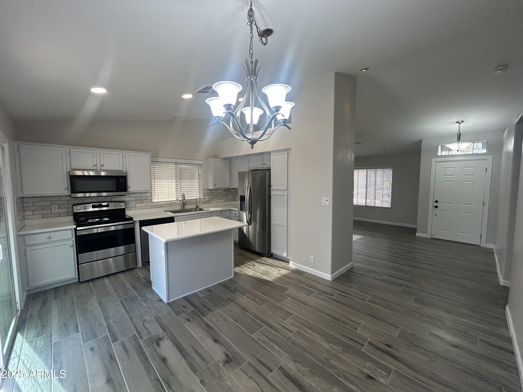
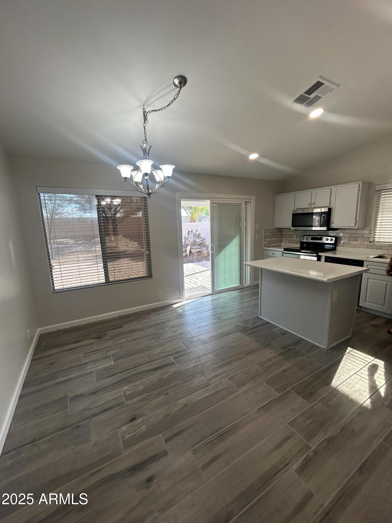
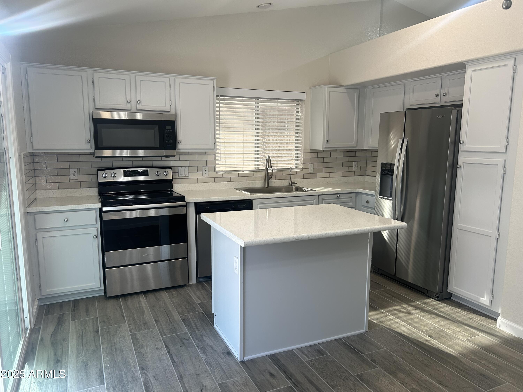
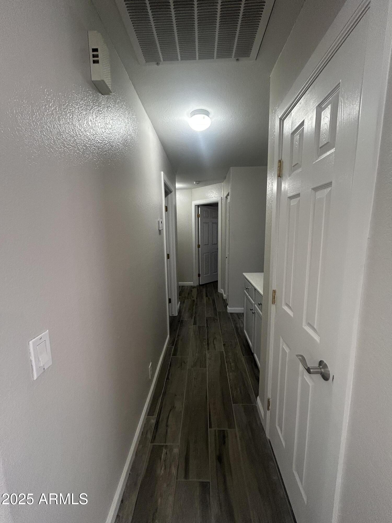
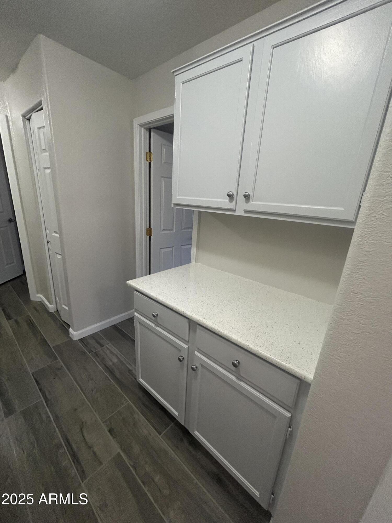
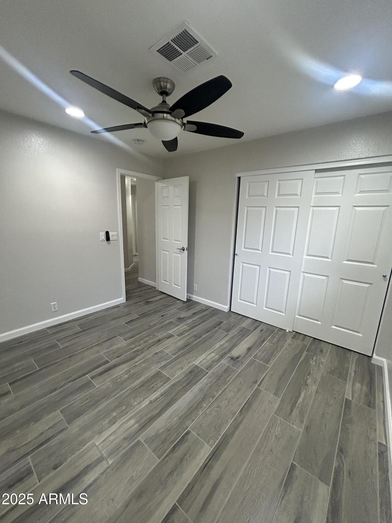
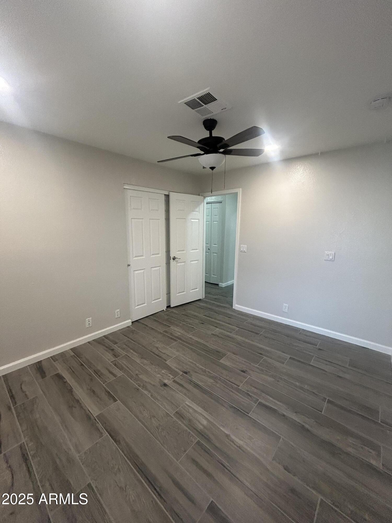
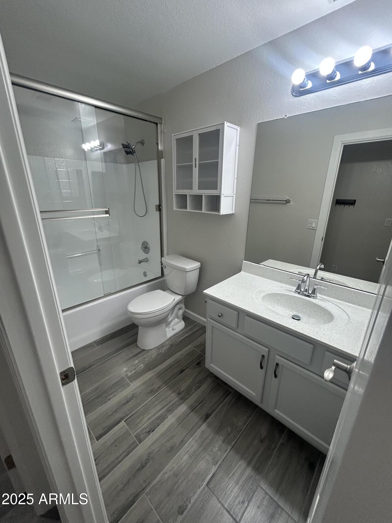
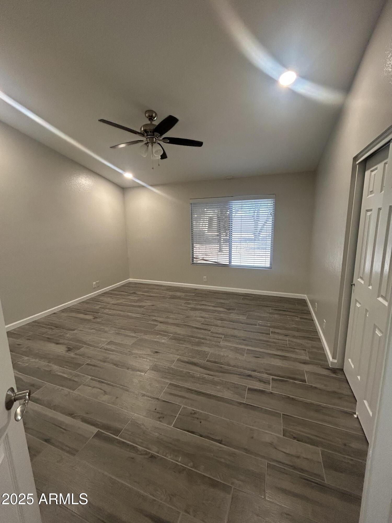
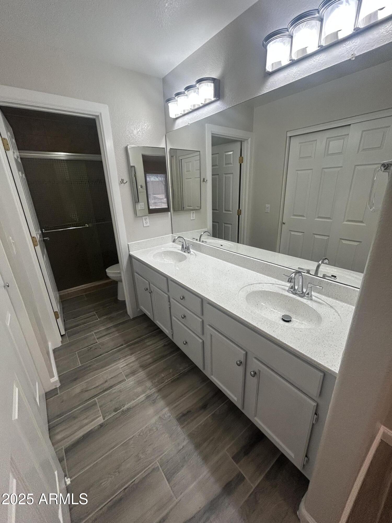
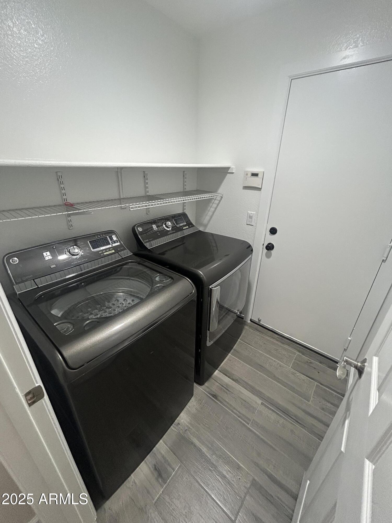
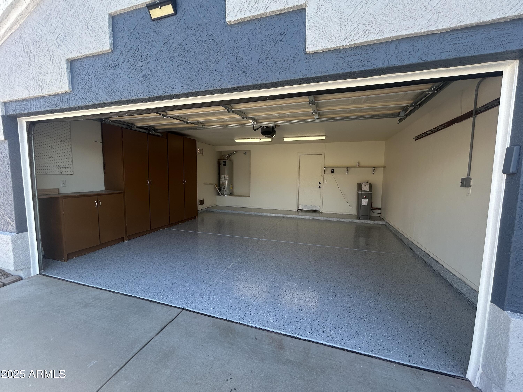
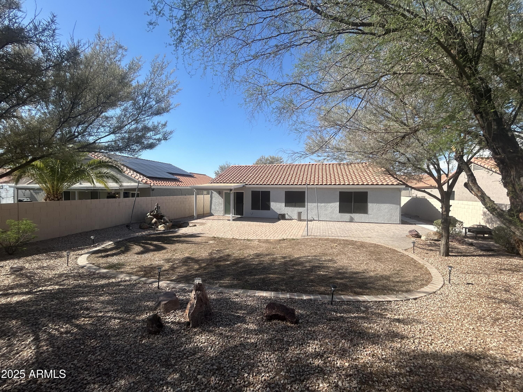
Welcome to this bright and airy single-story home that offers a comfortable and stylish living experience with three bedrooms, 2 baths, and 1,307 sq ft of living space. Enjoy the BRAND new tile flooring, a well-appointed eat-in kitchen with island, and a double vanity in the master suite. New upgrades include all new tile flooring, fresh interior and exterior paint, laminate counter tops, and epoxy garage/ front patio flooring.

Share Property

Location

5129 W Wescott Drive, Glendale, AZ 85308

Status

Leased

Date Leased

November 1, 2025
Sofie Johnson

Sofie Johnson

Features & Amenities

Interior

  • total bedrooms3
  • Total bathrooms2
  • Laundry room Inside
  • Flooring Tile
  • APPLIANCES Washer, Dryer, Refrigerator, Microwave, Dishwasher
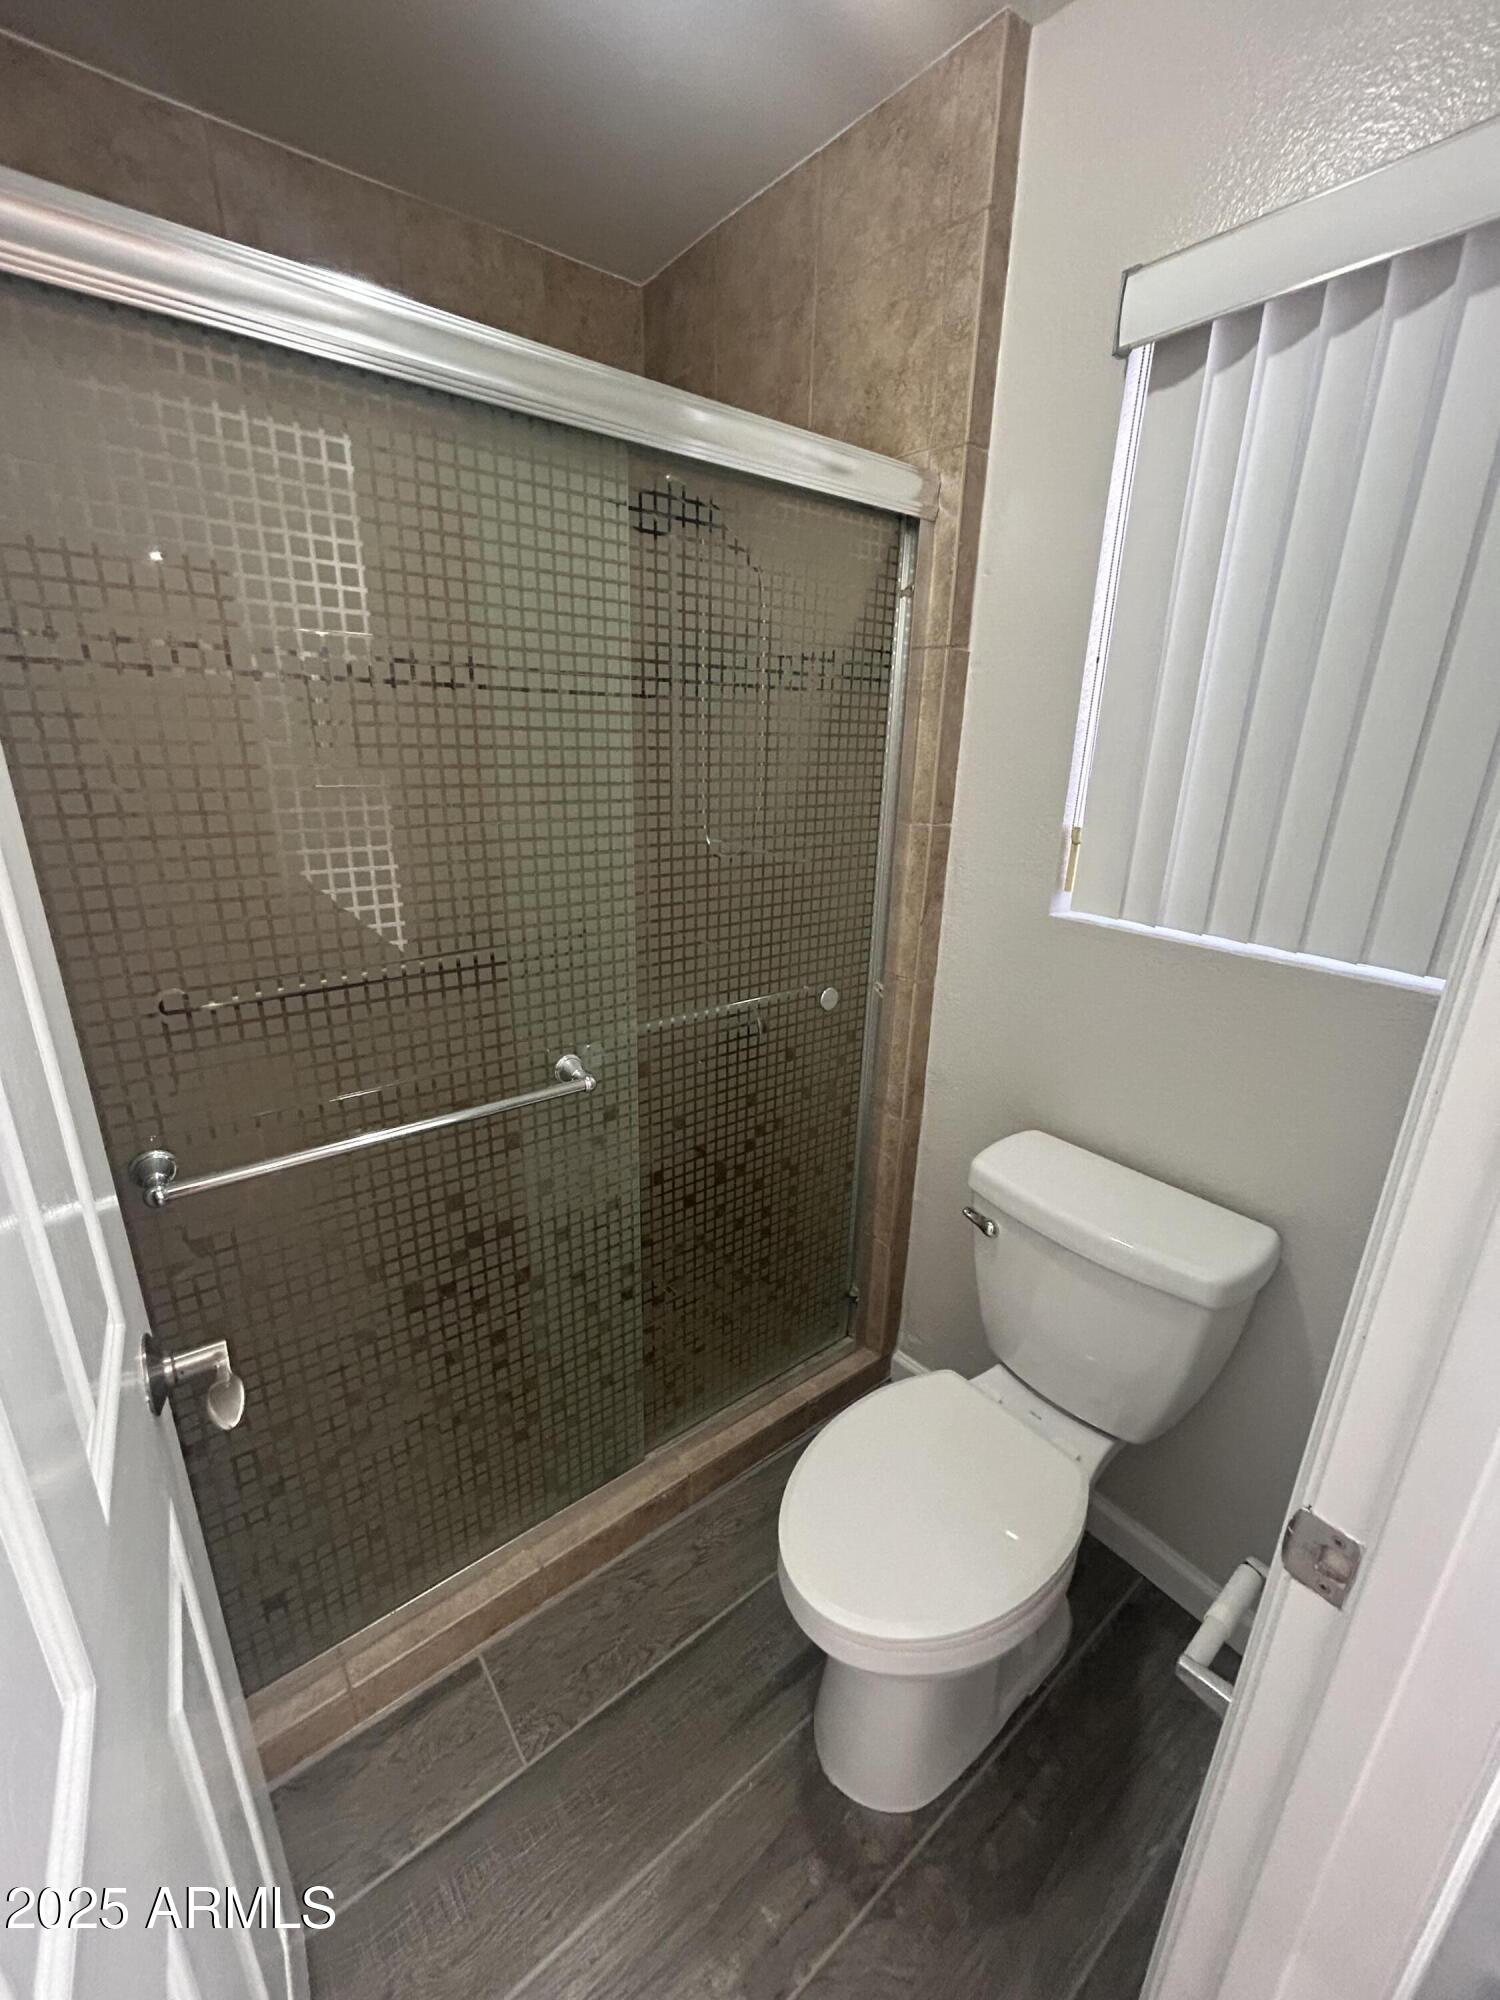
  • other interior Features Double Vanity, Eat-in Kitchen, Kitchen Island, 3/4 Bath Master Bdrm, Laminate Counters

Area & Lot

  • Status Leased
  • Date Leased November 1, 2025
  • Living Area1,307 Sq.Ft.
  • Lot Area7,569 Sq.Ft.
  • MLS® ID6909344
  • TypeResidential
  • YEAR BUILT1995
  • NeighborhoodGlendale
  • Elementary SchoolMountain Shadows Elementary School
  • Middle SchoolDesert Sky Middle School
  • High SchoolDeer Valley High School
  • School DistrictDeer Valley Unified District

Exterior

  • STORIES1
  • Garage Space2.0
  • water SourceCity Water
  • roofTile
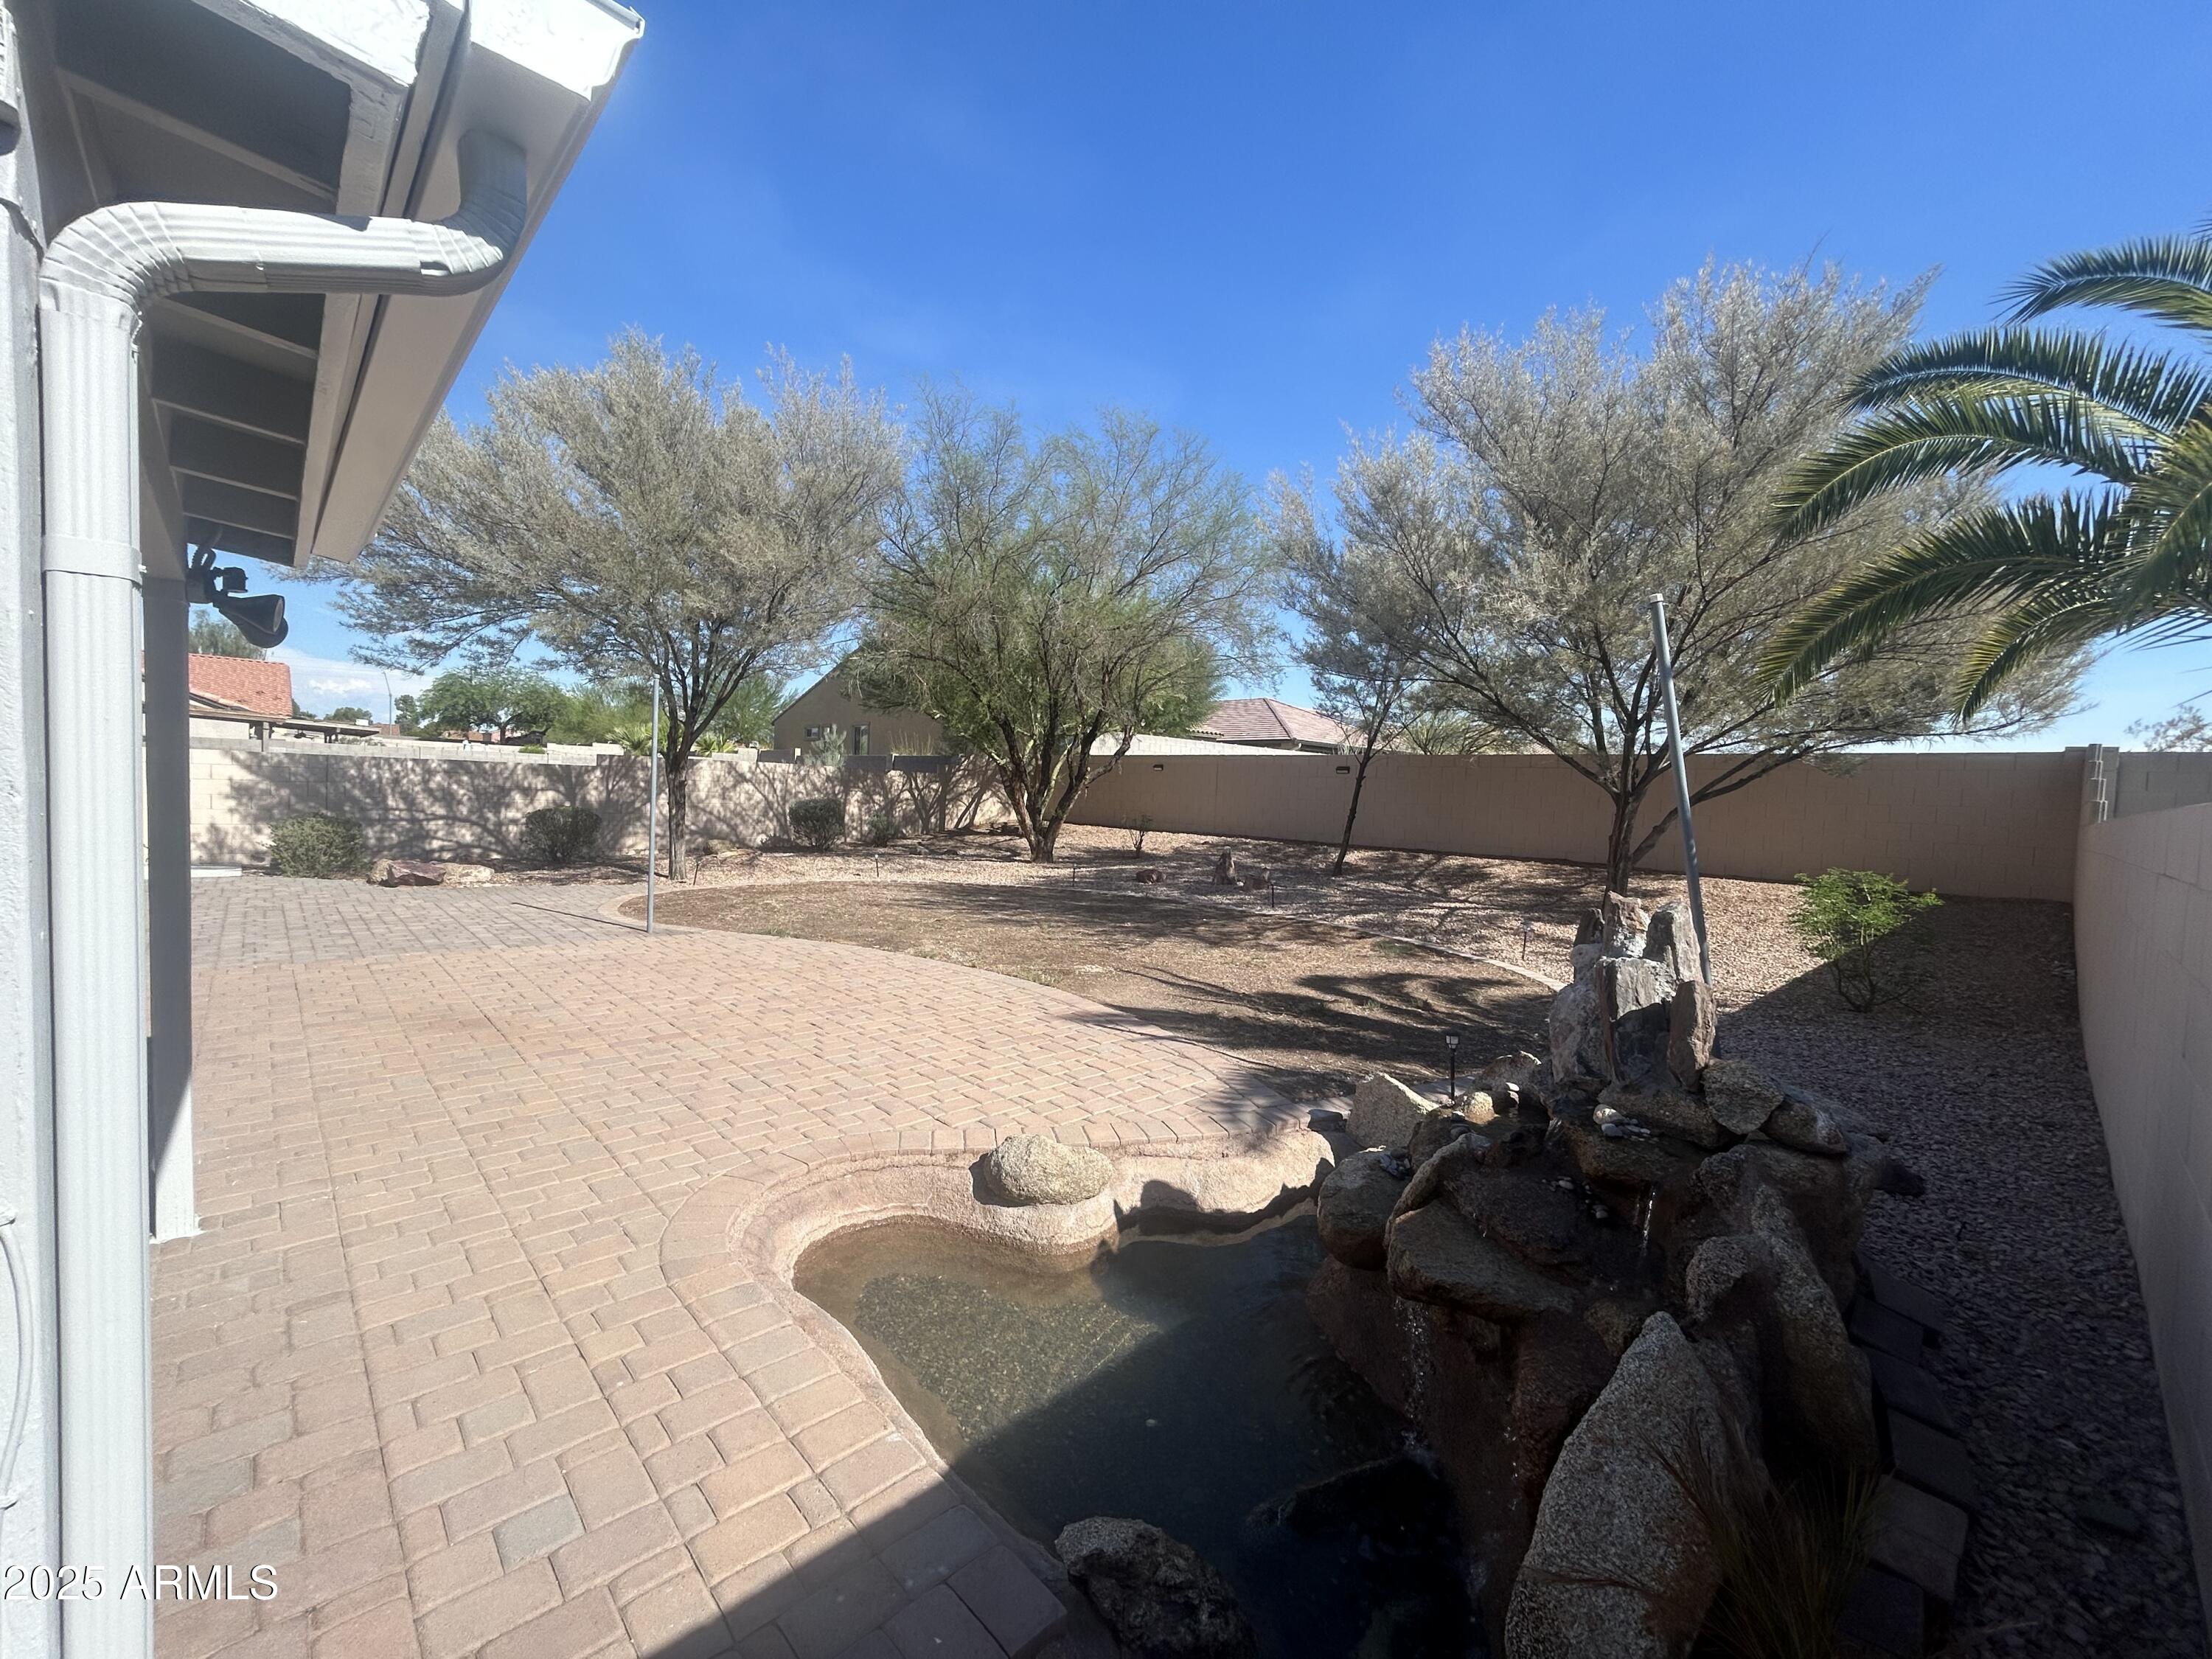
  • lot featuresDesert Back, Desert Front
  • HEAT TYPENatural Gas
  • AIR CONDITIONINGCentral Air, Ceiling Fan(s)
  • sewerPublic Sewer

Financial

  • Lease Price$2,450/mo

Work with Chase

We are recognized leaders and widely regarded for delivering the highest level of personalized service to home buyers and sellers

Follow Me on Instagram