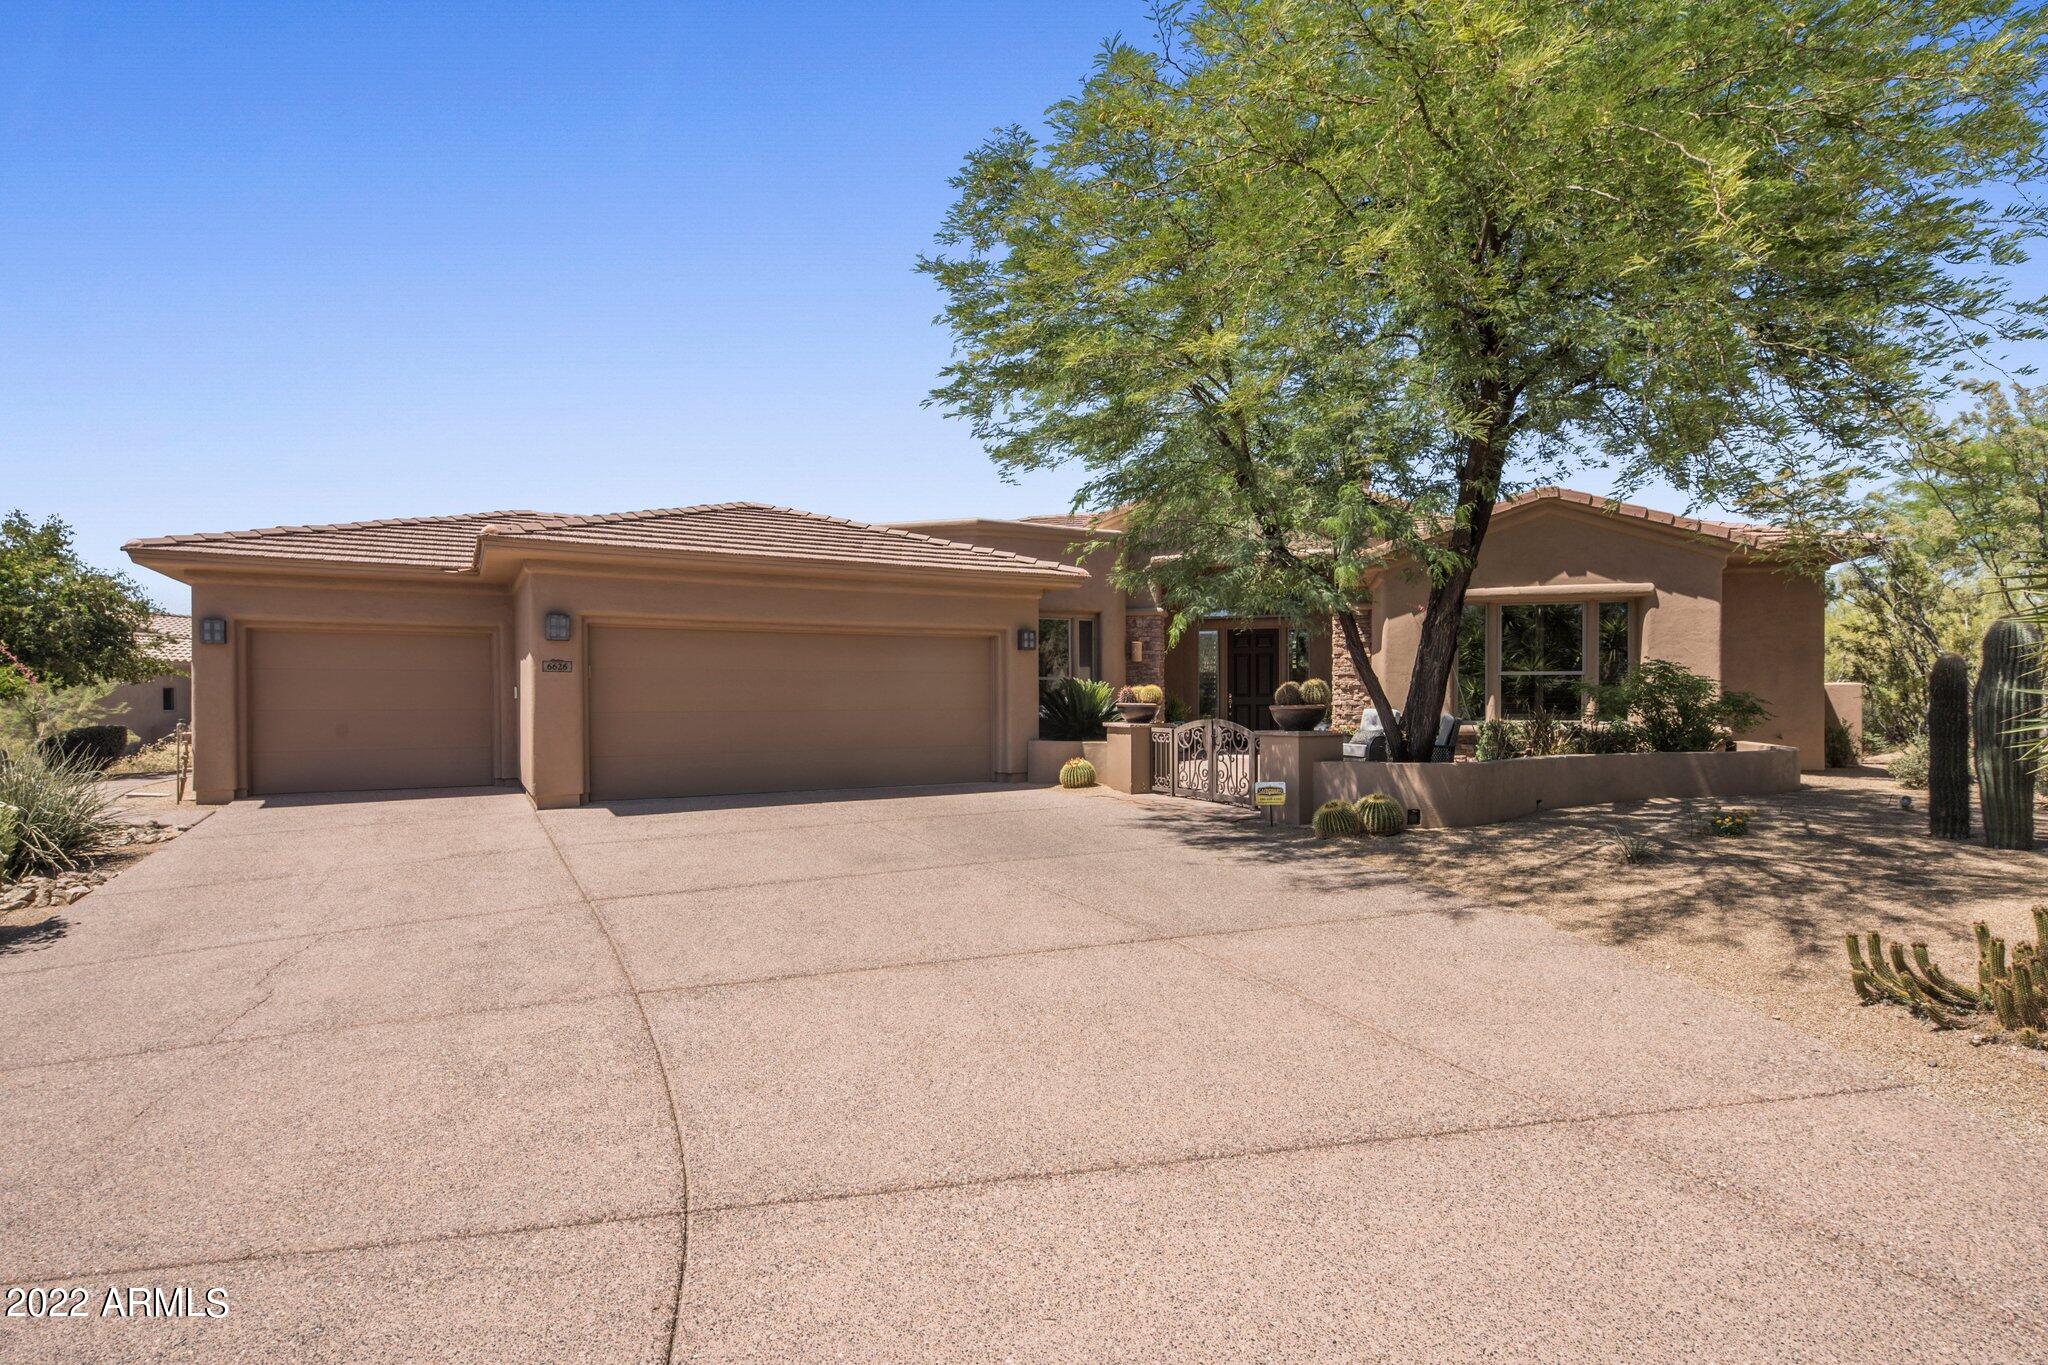
6626 E BENT TREE Drive
SEE ALL PHOTOS
6626 E BENT TREE Drive
Courtesy of Berkshire Hathaway HomeServices Arizona Properties, Michelle Miller Listing Contact: 480-473-4900 
Sold

6626 E BENT TREE Drive

6626 E BENT TREE Drive, Scottsdale, AZ 85266

$1,435,000
$1,435,000

6626 E BENT TREE Drive

3 Beds 4 Baths 3,768 Sq.Ft. 0.86 Acres

Description

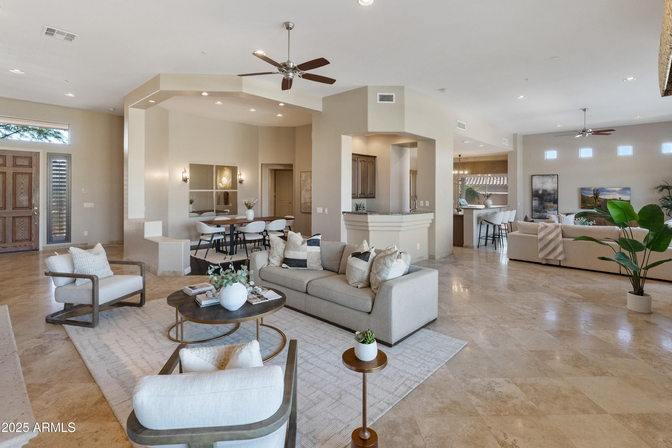
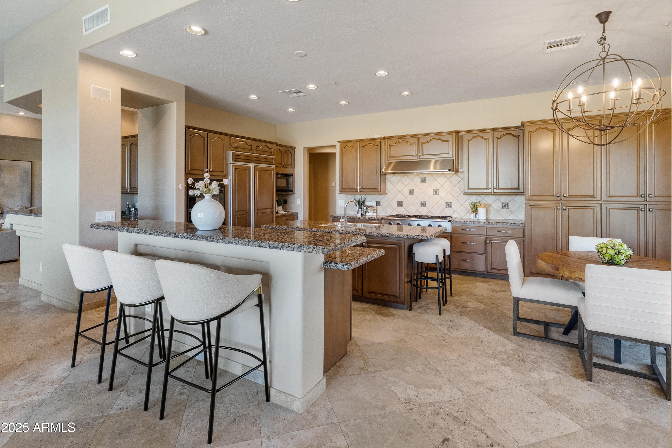
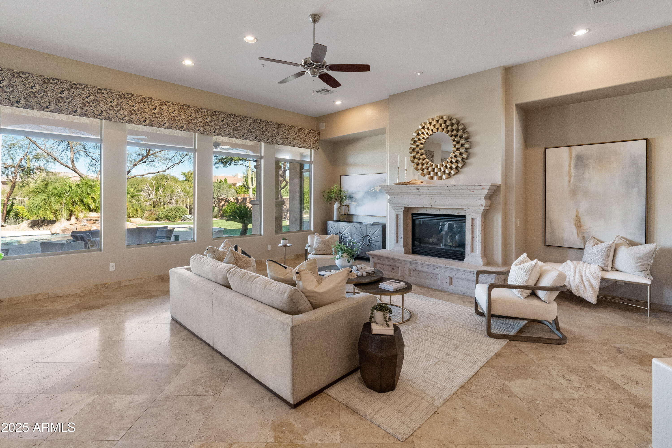
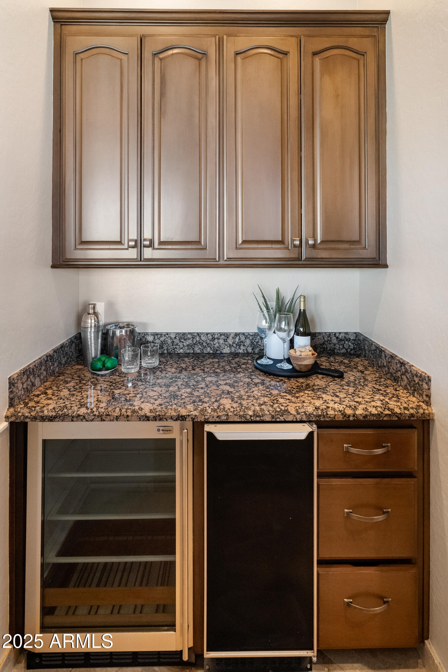
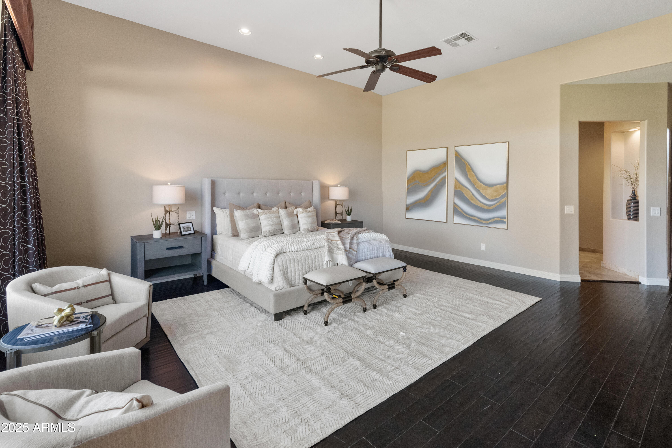
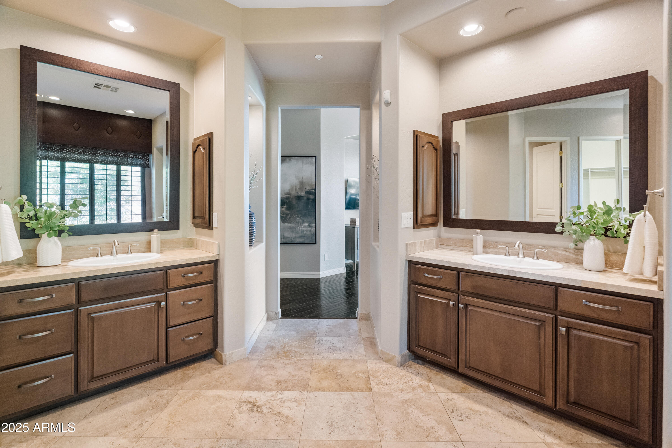
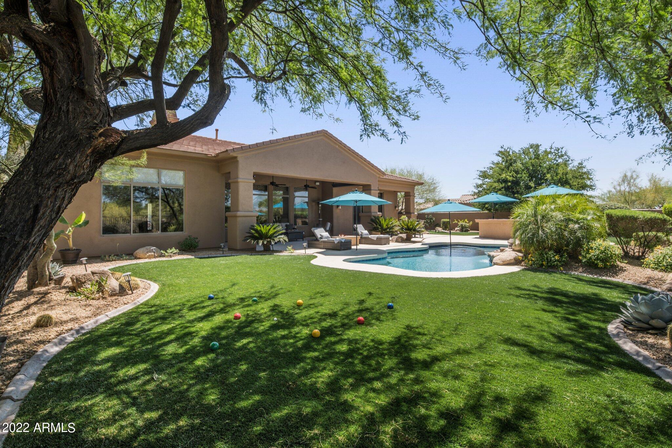
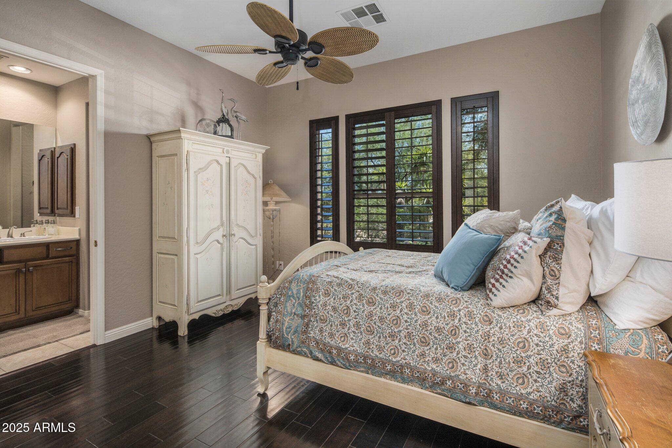
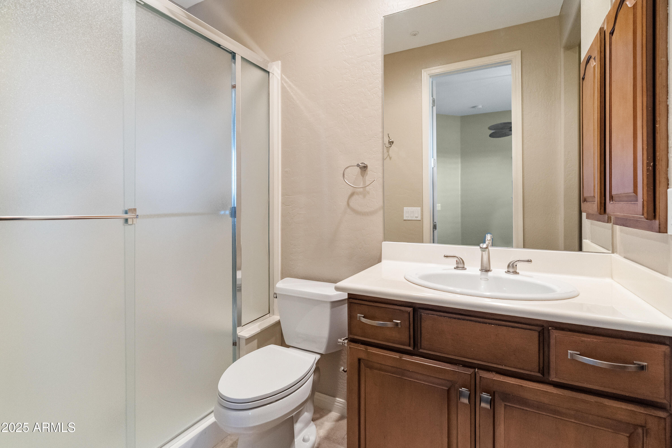
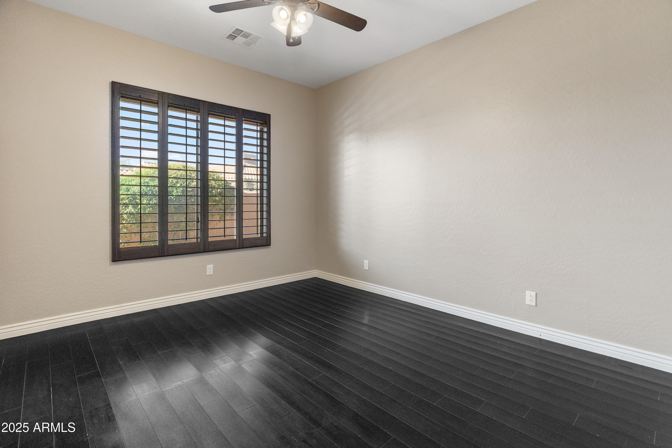
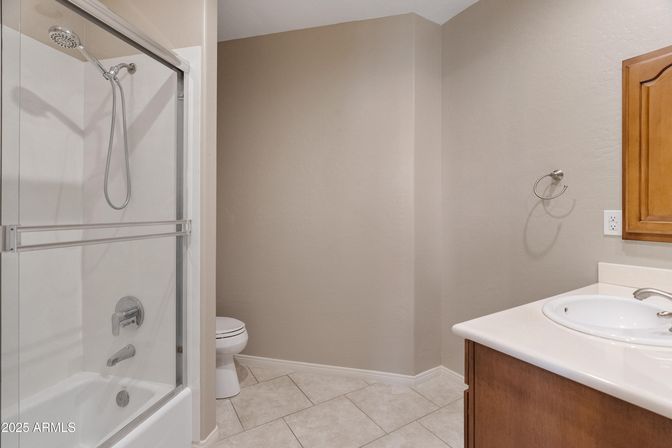
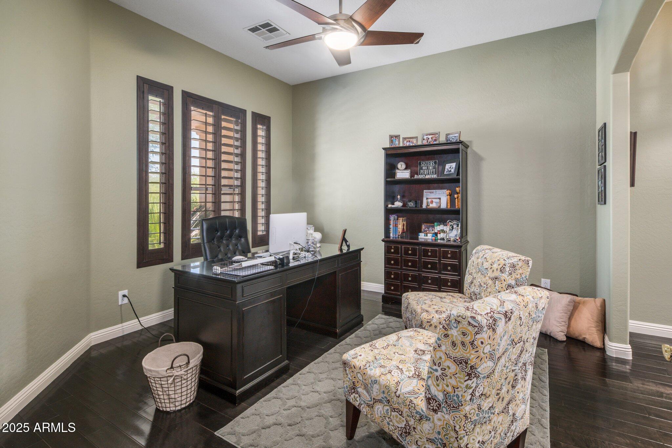
Opportunity meets versatility in this 3768 sqft beauty. Step into a home that instantly feels easy to live in and even easier to love. This single-level home offers 3 spacious en-suite bedrooms, 3.5 baths, a dedicated office, and walls of windows that flood the space with natural light. The layout is ideal for a full renovation vision or for someone wanting to settle in and make it their own over time. The large private yard, pool, spa, and low-maintenance turf add instant value. With strong upside potential and a prime North Scottsdale location, this property is ready for your plan- whether that's a smart flip or a forever home makeover.

Share Property

Location

6626 E BENT TREE Drive, Scottsdale, AZ 85266

Status

Sold

Date Sold

December 30, 2025

Features & Amenities

Interior

  • total bedrooms3
  • Total bathrooms4
  • full bathrooms3
  • half bathroom1
  • Flooring Stone, Tile, Wood
  • Fireplace Fire Pit, Living Room
  • APPLIANCES Dryer, Washer, Reverse Osmosis, Refrigerator, Built-in Microwave, Dishwasher, Disposal, Gas Cooktop
  • other interior Features High Speed Internet, Granite Counters, Double Vanity, Master Downstairs, Eat-in Kitchen, Breakfast Bar, 9 Flat Ceilings, No Interior Steps, Kitchen Island, Pantry, Full Bth Master Bdrm, Separate Shwr Tub

Area & Lot

  • Status Sold
  • Date Sold December 30, 2025
  • Living Area3,768 Sq.Ft.
  • Lot Area0.86 Acres
  • MLS® ID6950439
  • TypeResidential
  • YEAR BUILT2003
  • NeighborhoodPhoenix
  • Architecture StylesSanta Barbara/Tuscan
  • Elementary SchoolDesert Sun Academy
  • Middle SchoolSonoran Trails Middle School
  • High SchoolCactus Shadows High School
  • School DistrictCave Creek Unified District

Exterior

  • STORIES1
  • Garage Space3.0
  • water SourceCity Water
  • PoolFenced, Heated
  • roofTile
  • lot featuresBorders Common Area, Sprinklers In Rear, Sprinklers In Front, Desert Back, Desert Front, Synthetic Grass Back
  • parkingGarage Door Opener, Direct Access, Attchd Gar Cabinets
  • HEAT TYPENatural Gas
  • AIR CONDITIONINGCentral Air
  • sewerPublic Sewer
  • security FeaturesFire Sprinkler System
  • other exterior FeaturesPrivate Street(s), Private Yard, Built-in Barbecue

Financial

  • Sales Price$1,435,000
  • Real Estate Tax $3,500/yr
  • HOA $130/mo

Work with Chase

We are recognized leaders and widely regarded for delivering the highest level of personalized service to home buyers and sellers

Follow Me on Instagram